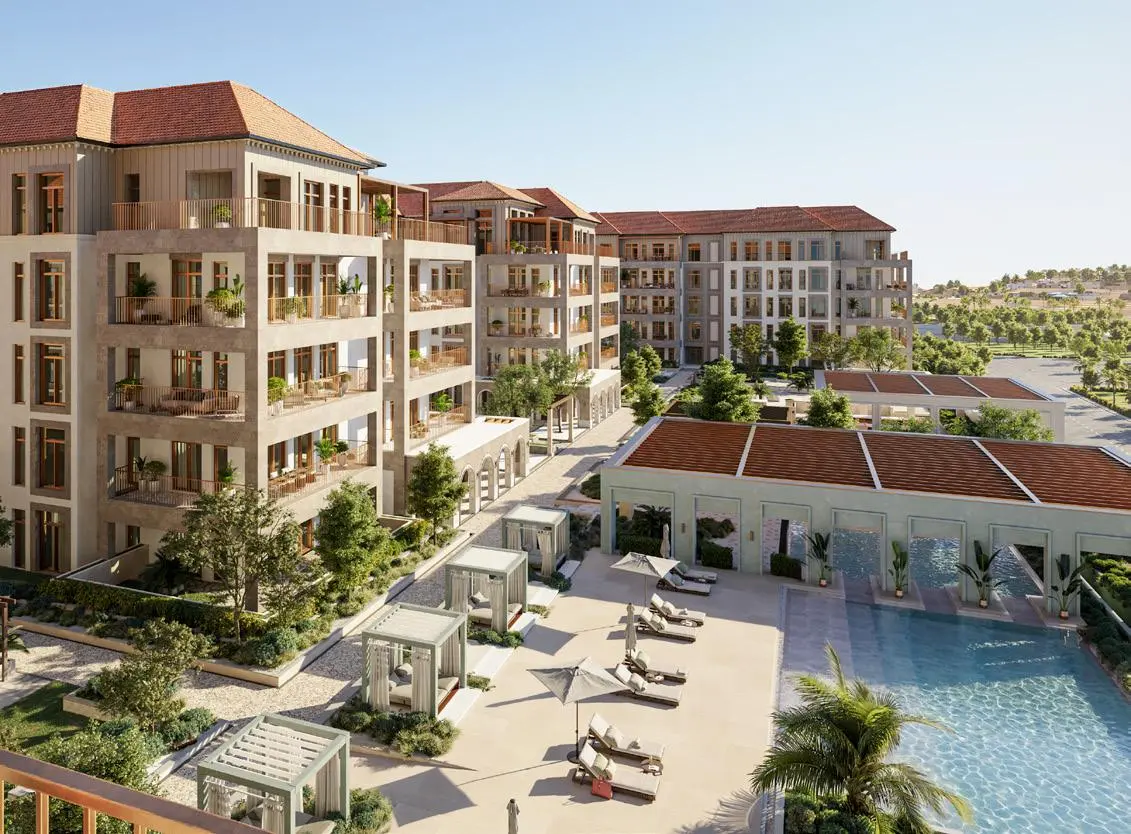
Waterfront AddressPrime location in Hudayriyat Island
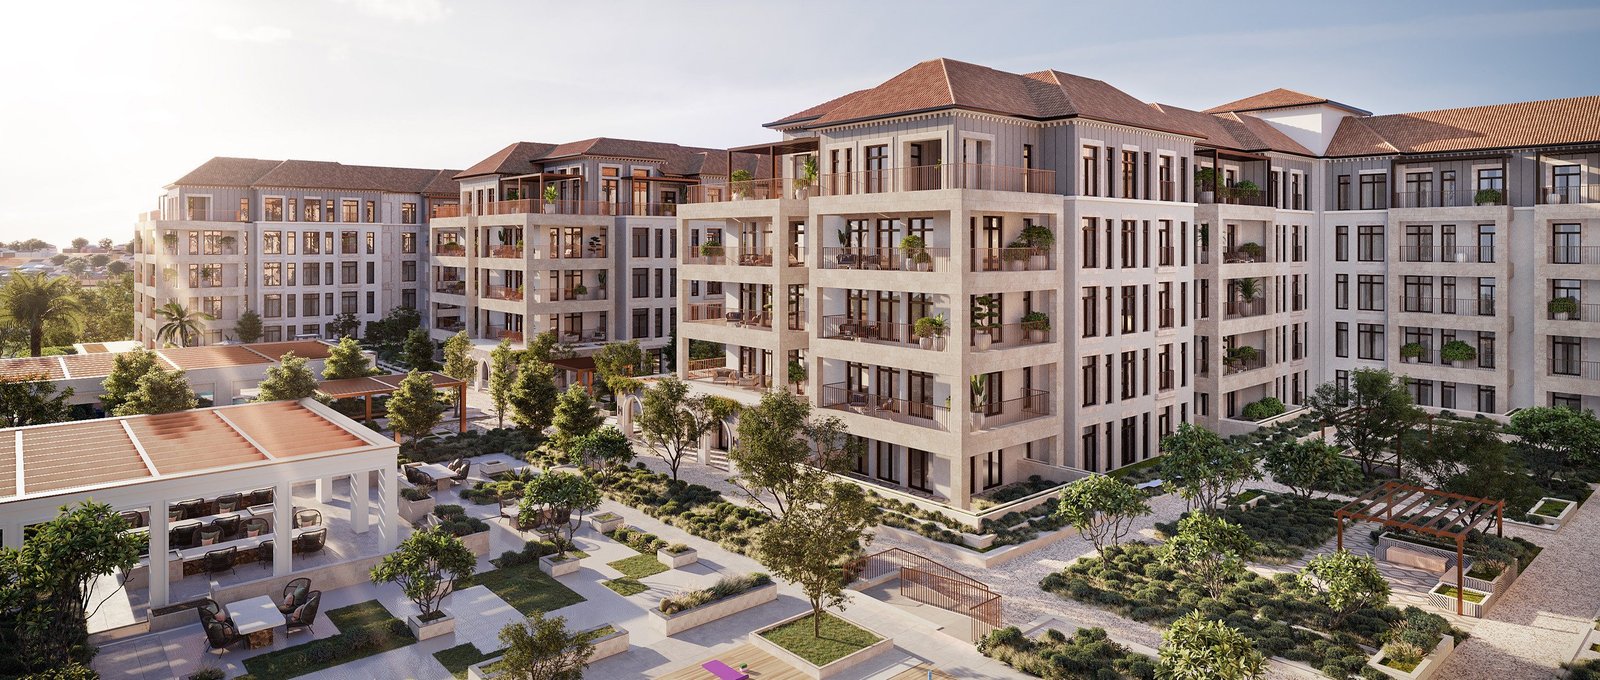
Off-plan
Nawayef Park Views
Hudayriyat Island
Project No. 20240000383164
Launch Price
AED 2,000,000
1, 2, 3, 4 Bedrooms
Prime Waterfront
Premium Project
Verified Availability
Contact Project Specialist
Get current availability, prices, payment plans, and viewing options.
Private & secure
Direct advisor support
Nawayef Park Views · Waterfront living
Bedrooms1, 2, 3, 4
Size1,044 to 5,328 sqft
TypeApartments
HandoverQ1 2028
Down Payment10%
DeveloperModon Properties
Nawayef Park Views Overview
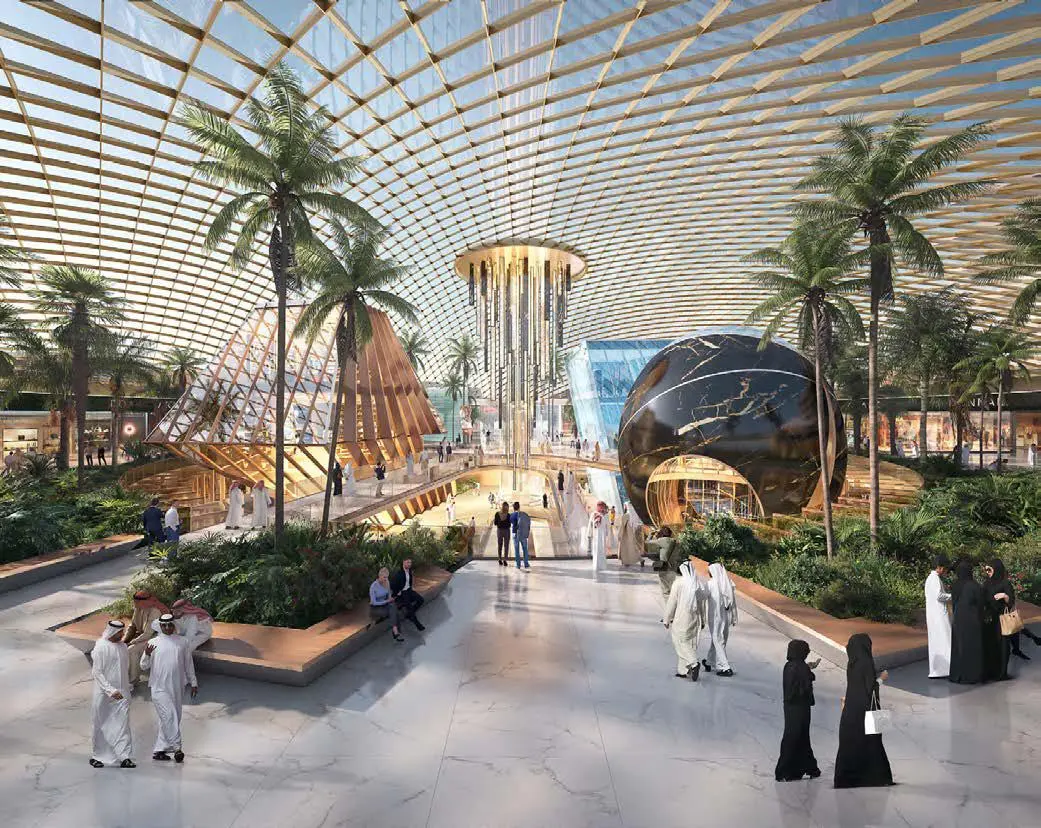
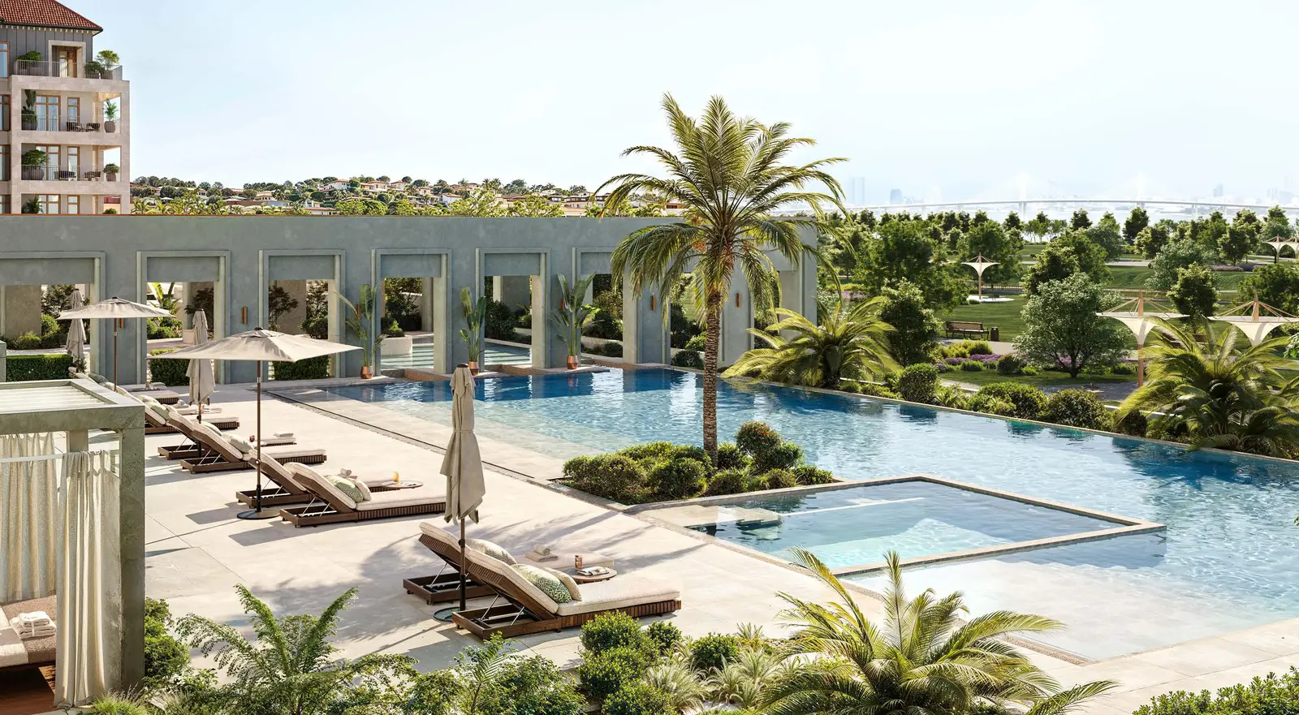
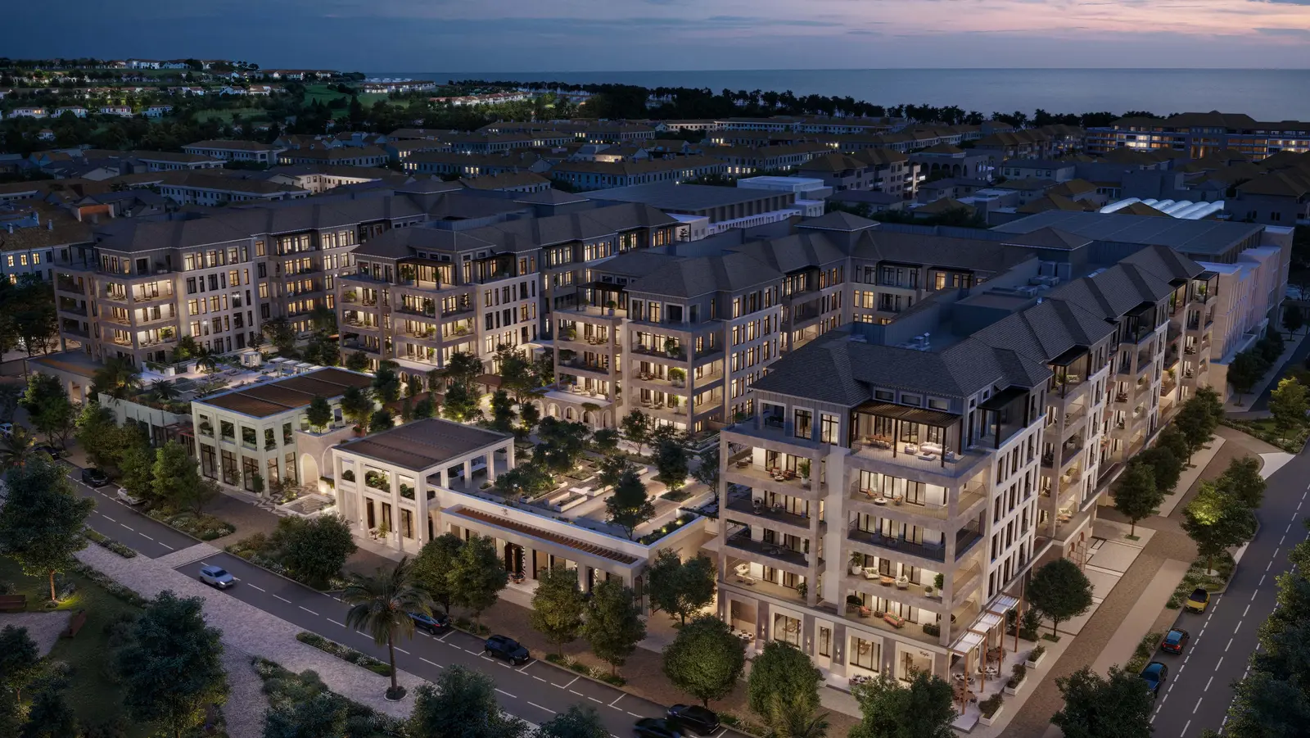
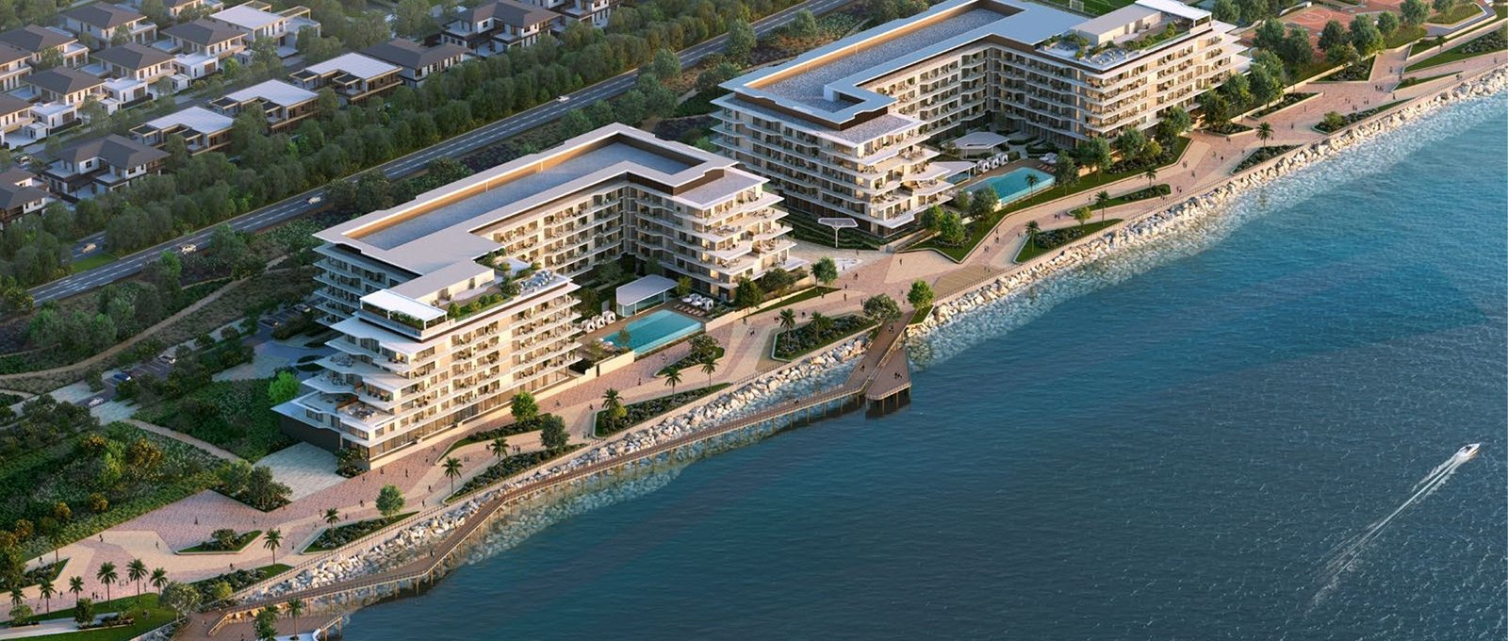
Nawayef Park Views, developed by Modon Properties, is an off-plan luxury apartment enclave on Hudayriyat Island, Abu Dhabi, set to hand over in Q1 2028. Nestled between two distinctive Nawayef hills, this Portuguese-inspired low-rise development offers spacious 1- to 4-bedroom residences ranging from 1,044 to 5,328 sq ft, many with balconies, staff quarters, and home offices. Residents enjoy serene views of the park, Arabian Gulf, and Abu Dhabi skyline, along with vibrant onsite dining, retail, and wellness amenities—all combining tranquility, connectivity, and Mediterranean charm.
Project StatusOff-plan
Scenic LivingLandscaped surroundings and premium views
Premium Residences1, 2, 3, 4 Beds options
Retail & AmenitiesLifestyle conveniences close to home
Investment PotentialStrong rental and capital-growth appeal

Nawayef Park Views Amenities
Wellness, leisure, family, and convenience amenities.
 Open Green Space
 Swimming Pool
Retails & F&B Hub
Car Parking
Mosque
Kids Play Area
Swimming Pool
Retails & F&B Hub
Car Parking
Mosque
Kids Play Area
Get Current Availability
Receive latest prices, available units, payment options, and private viewing slots for Nawayef Park Views.
Nawayef Park Views Neighbourhood
Everyday essentials within easy reach.
28 Degrees Restaurant
Restaurants 6 min 2.8 km
La Cocinna
Restaurants 5 min 2.5 km
Nonna Stella Osteria Restaurant
Restaurants 7 min 3.6 km
Dusit Thani Abu Dhabi
Hotel 18 min 10.7 km
Royal M Hotel by Gewan
Hotel 16 min 12.4 km
Novotel Abu Dhabi Al Bustan
Hotel 20 min 15.4 km
Medeor 24x7 Hospital
Hospital 22 min 14.4 km
Healthplus Diabetes & Endocrinology Center
Hospital 12 min 9.4 km
Nmc medical centre
Hospital 17 min 13.3 km
Nawayef Park Views Payment Structure
Accepted payment methods and key plan milestones for buyer planning.
60/40
10%
On reservation1st Milestone
5%
30th Apr 20252nd Milestone
10%
30th Sep 20253rd Milestone
5%
30th Apr 20264th Milestone
10%
31st Oct 20265th Milestone
5%
30th Apr 20276th Milestone
10%
30th Sep 20277th Milestone
5%
30th Dec 20278th Milestone
40%
Upon Completion9th Milestone
Choose Your Layout
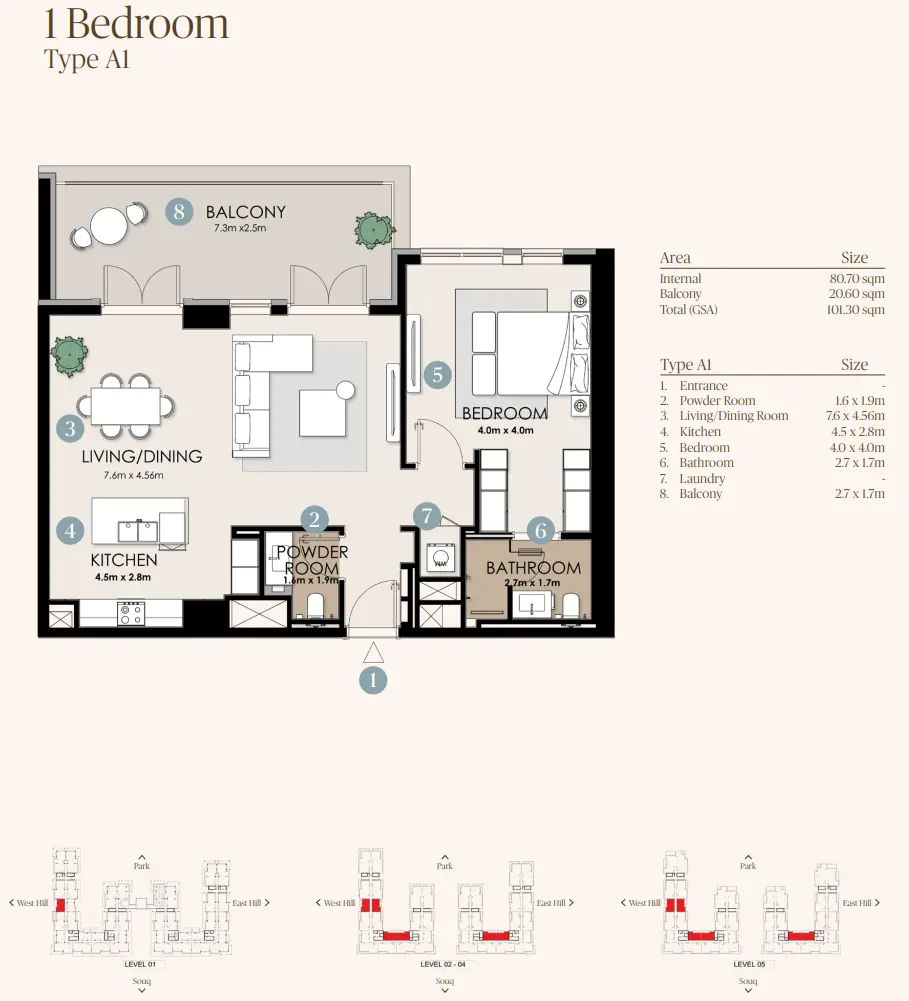
1 Bedrooms
1 Bed
Type: 1 Bed 1,090 sqftA thoughtfully designed 1-bedroom apartment featuring an open-concept living and dining area, a modern kitchen with premium finish...
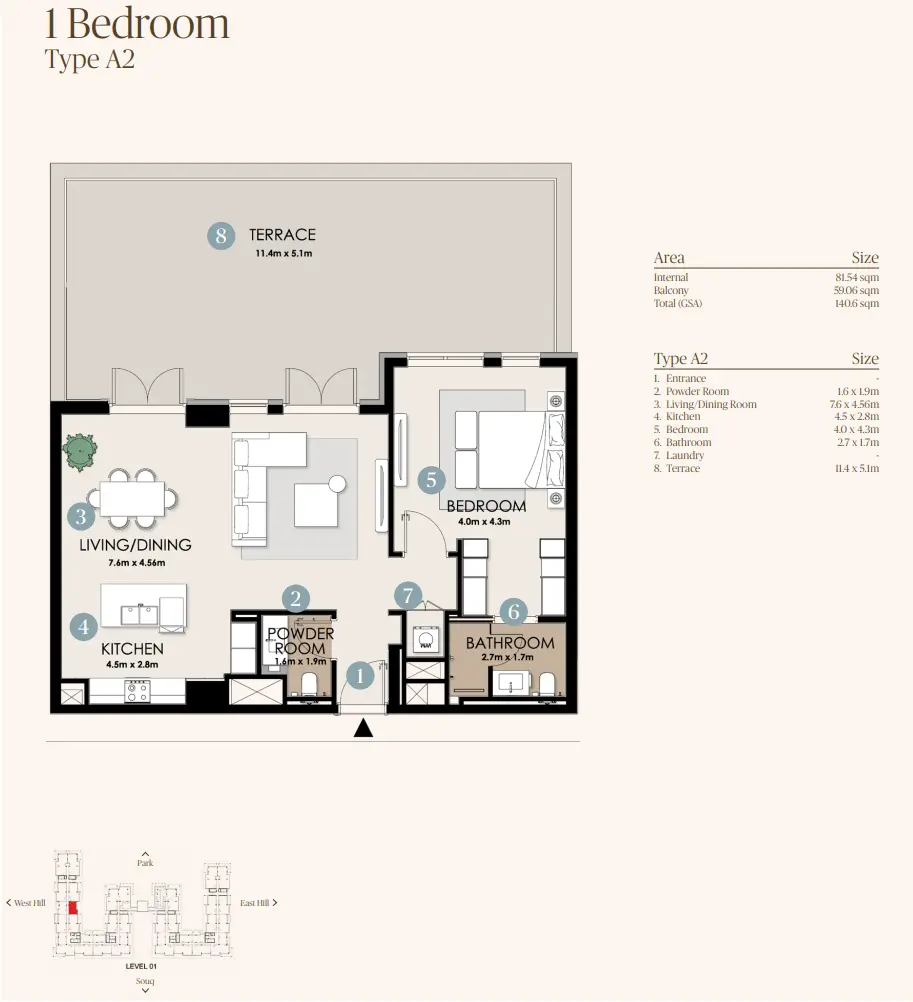
1 Bedroom
1 Bed
Type: 1 Bed 1,518 sqftA bright and airy 1-bedroom home offering a larger living space, a contemporary kitchen, and a cozy dining area. The bedroom featu...
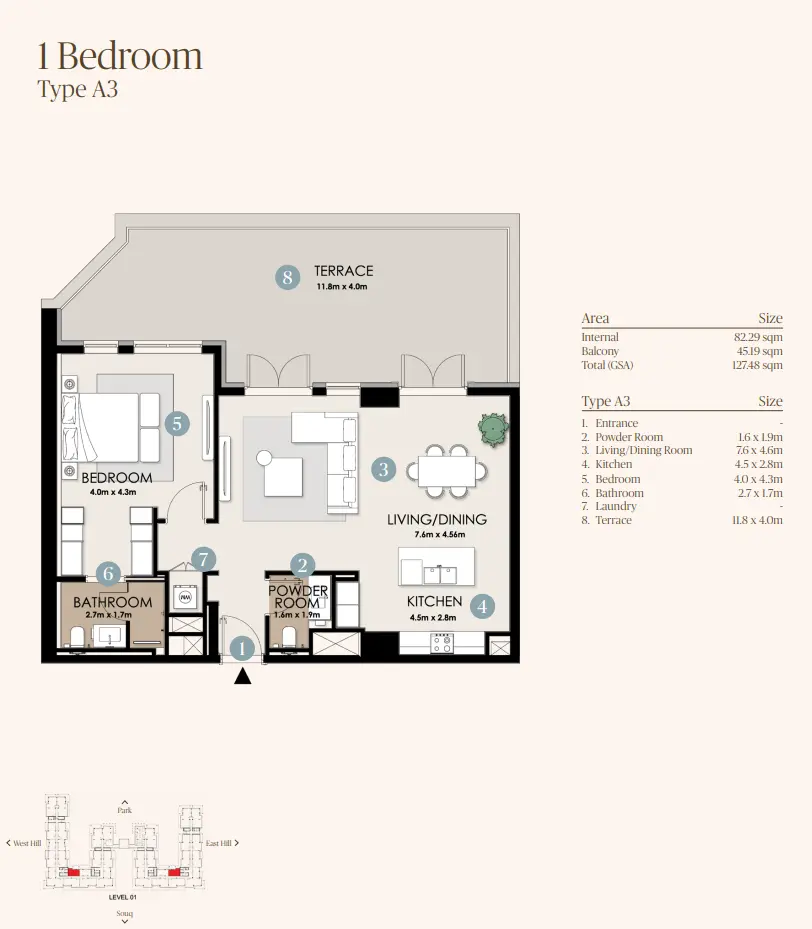
1 Bedroom
1 Bed
Type: 1 Bed 1,378 sqftA well-balanced 1-bedroom layout designed for comfort and privacy. Features include a generous living/dining area, a sleek kitchen...
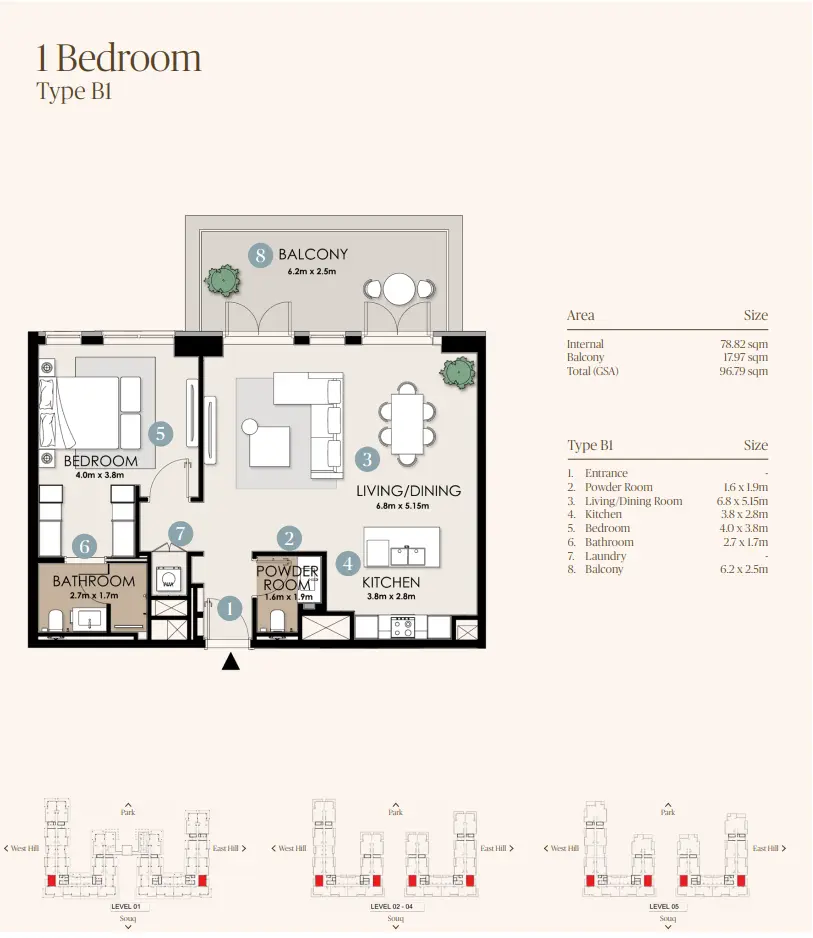
1 Bedroom
1 Bed
Type: 1 Bed 1,045 sqftA premium 1-bedroom unit with a wider living area, semi-open kitchen, and a designated dining nook. The bedroom comes with a walk-...
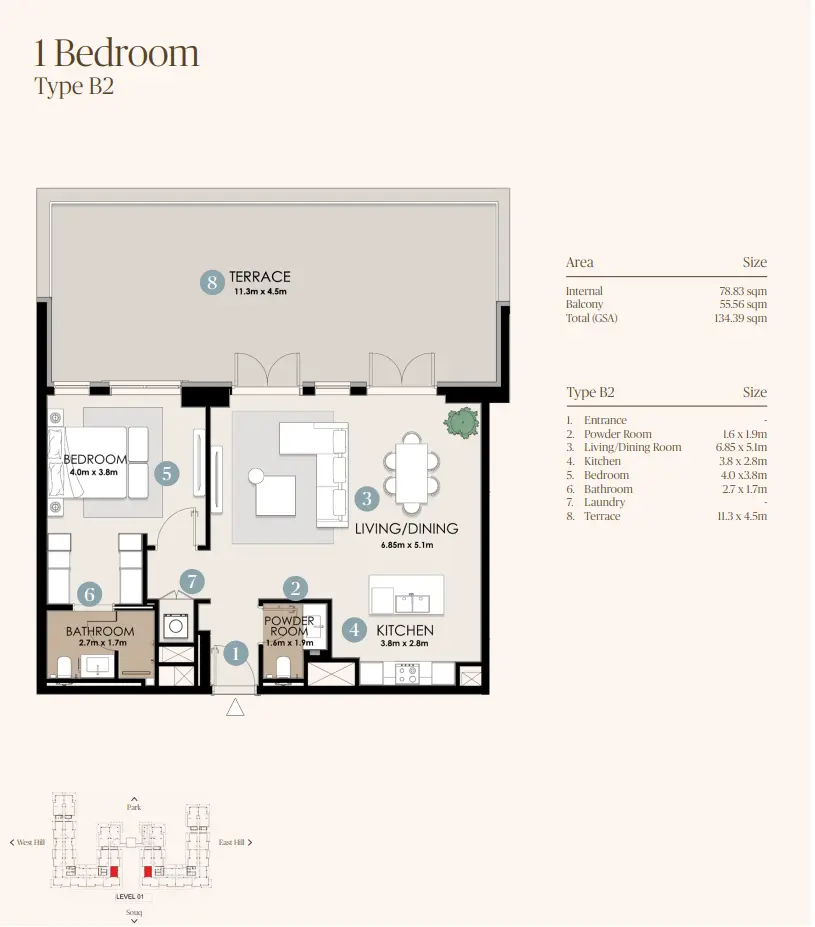
1 Bedroom
1 Bed
Type: 1 Bed 1,442 sqftThis 1-bedroom apartment combines a functional layout with modern finishes. It features an open living/dining space, a private kit...
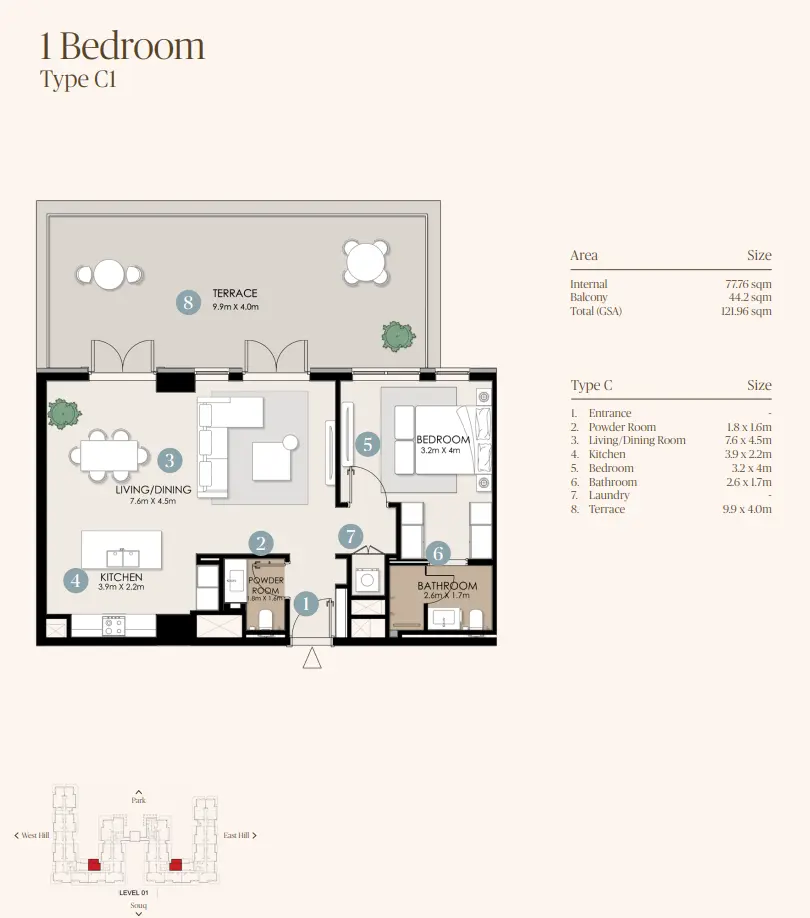
1 Bedroom
1 Bed
Type: 1 Bed 1,313 sqftThe most spacious 1-bedroom configuration in Nawayef Park Views. It includes a generous living and dining area, a stylish closed k...
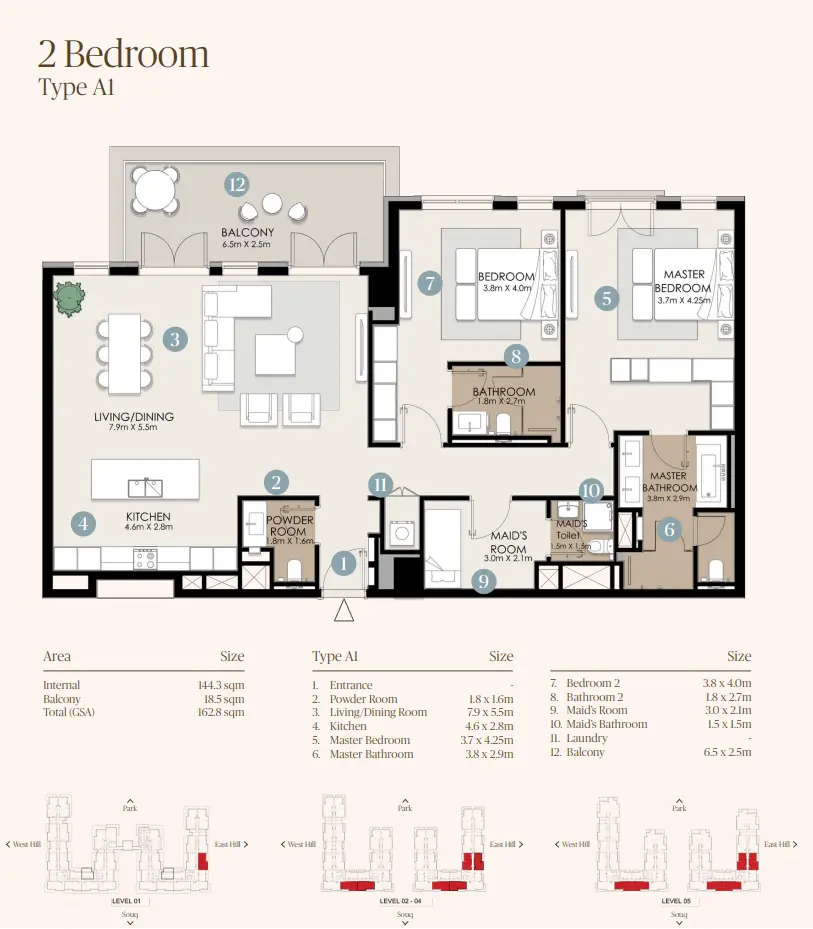
2 Bedroom
2 Beds
Type: 2 Beds 1,755 sqftA smartly planned 2-bedroom apartment featuring a spacious living and dining area, an open kitchen with premium finishes, and two...
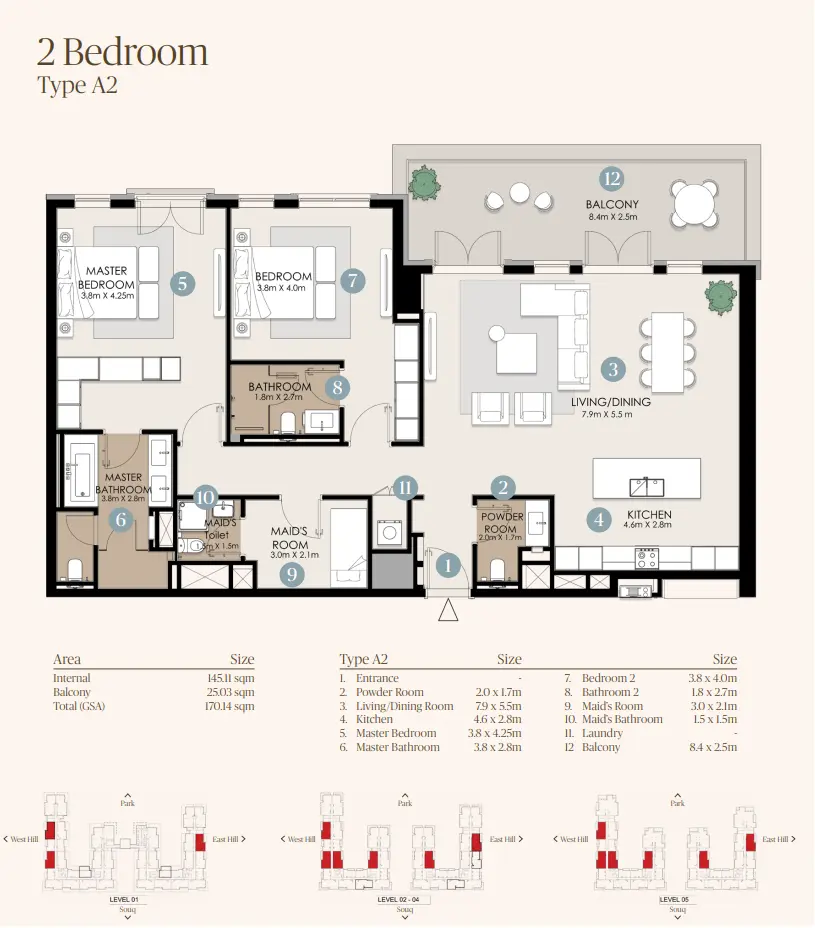
2 Bedroom
2 Beds
Type: 2 Beds 1,830 sqftA bright and functional layout with an expansive living room, semi-open kitchen, and dedicated dining space. Both bedrooms include...
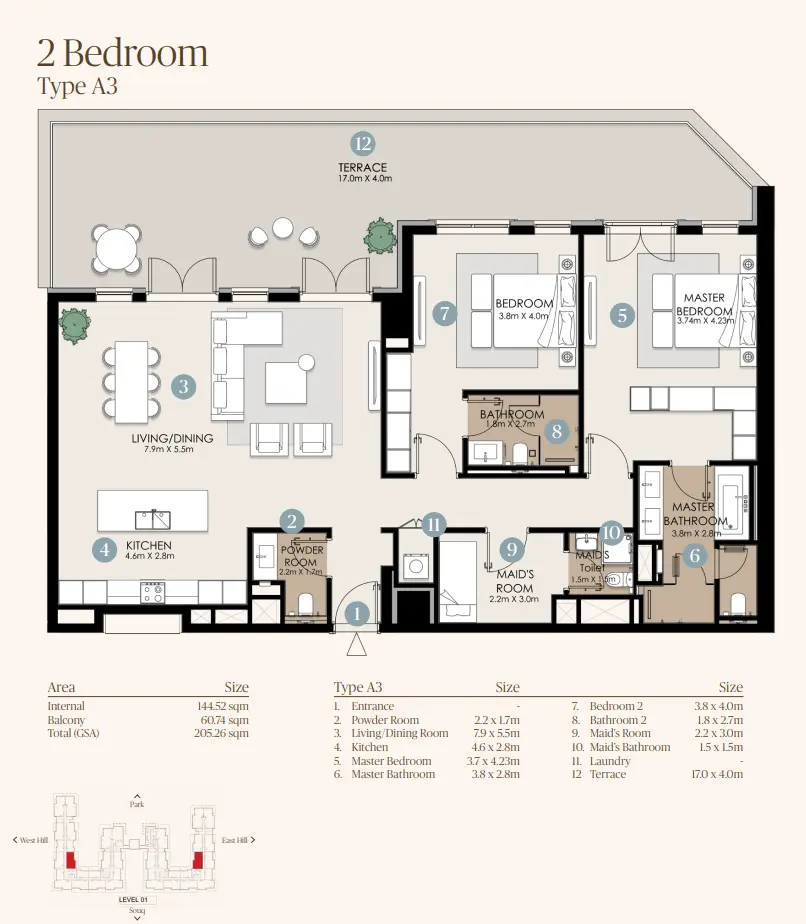
2 Bedroom
2 Beds
Type: 2 Beds 2,207 sqftA contemporary 2-bedroom home with a large open-concept living/dining space and a modern kitchen. The master bedroom has its own e...
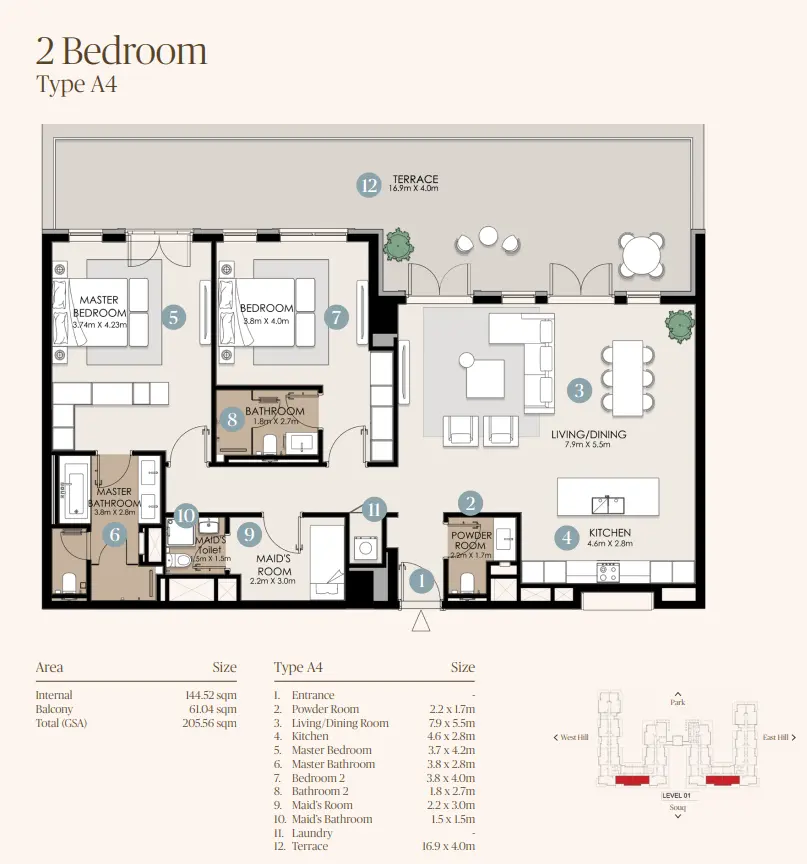
2 Bedrooms
2 Beds
Type: 2 Beds 2,217 sqftThis corner-style apartment emphasizes natural light and open views. It includes a spacious living area, an upgraded kitchen layo...
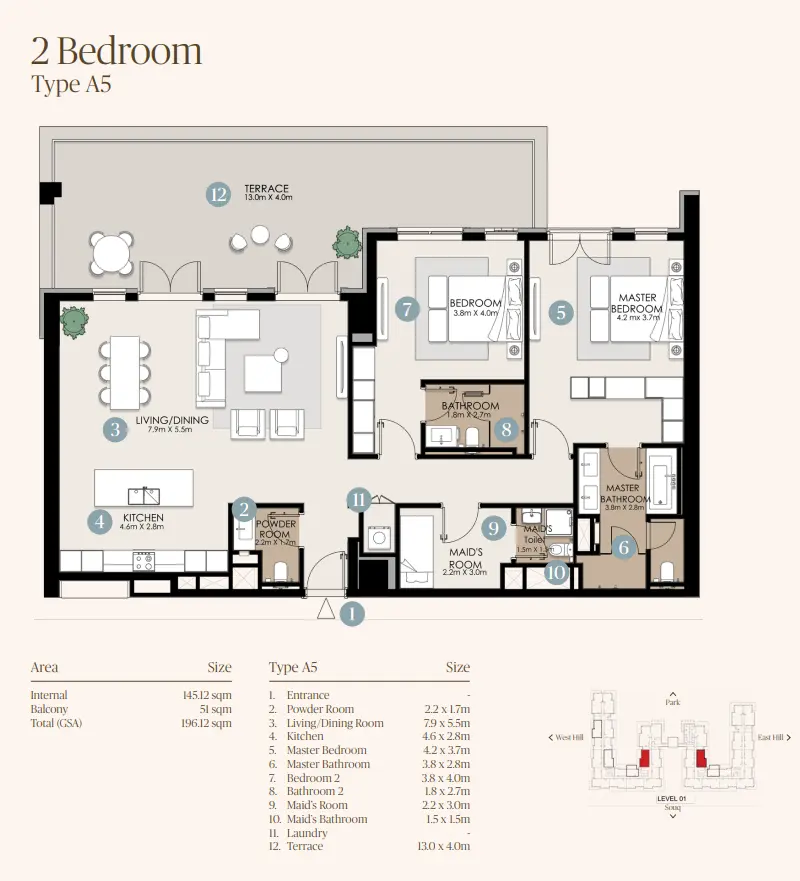
2 Bedrooms
2 Beds
Type: 2 Beds 2,100 sqftA premium 2-bedroom layout featuring a generous living/dining space, a closed kitchen option, and a guest powder room. The master...
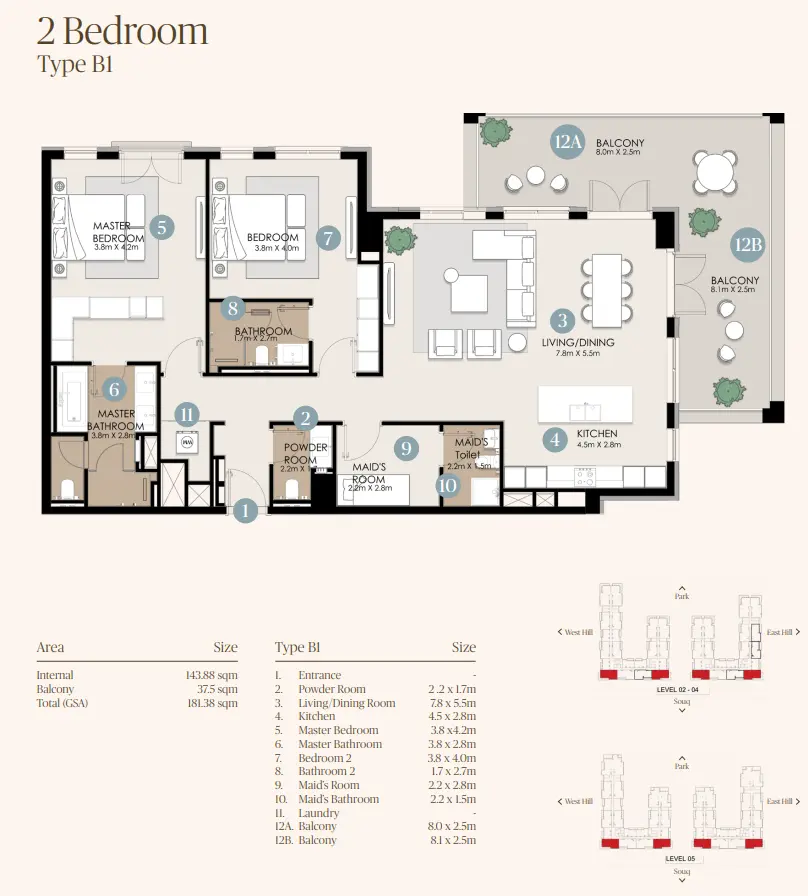
2 Bedrooms
2 Beds
Type: 2 Beds 1,948 sqftDesigned for modern living, this 2-bedroom unit combines open-plan living with a sleek kitchen and a wide balcony. Both bedrooms o...
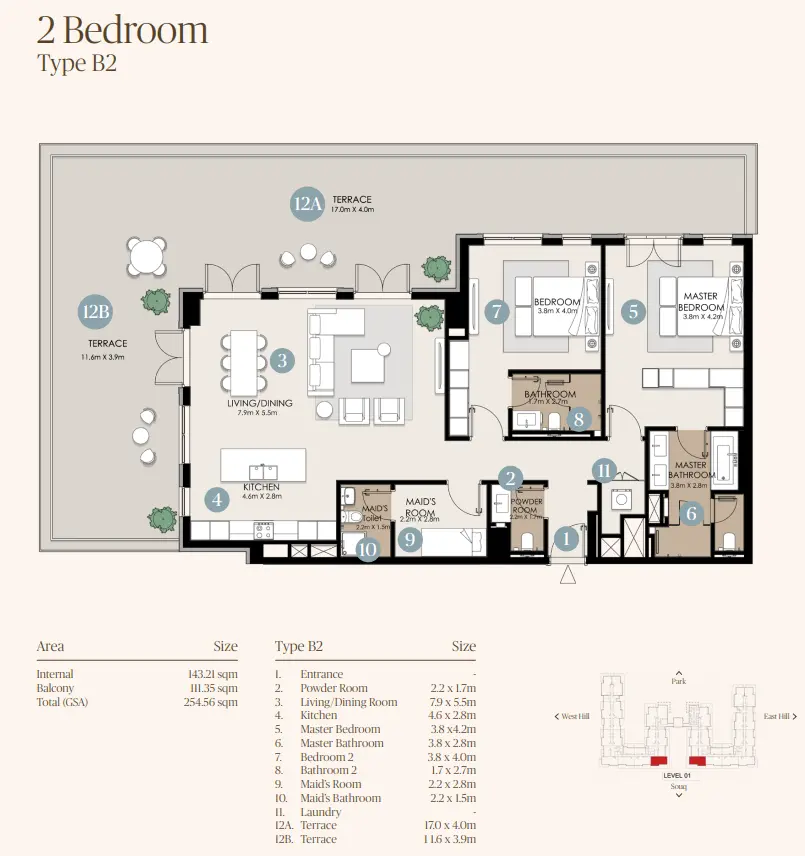
2 Bedrooms
2 Beds
Type: 2 Beds 2,745 sqftA well-proportioned 2-bedroom apartment with a large living area, semi-closed kitchen, and a dining nook. The master suite include...
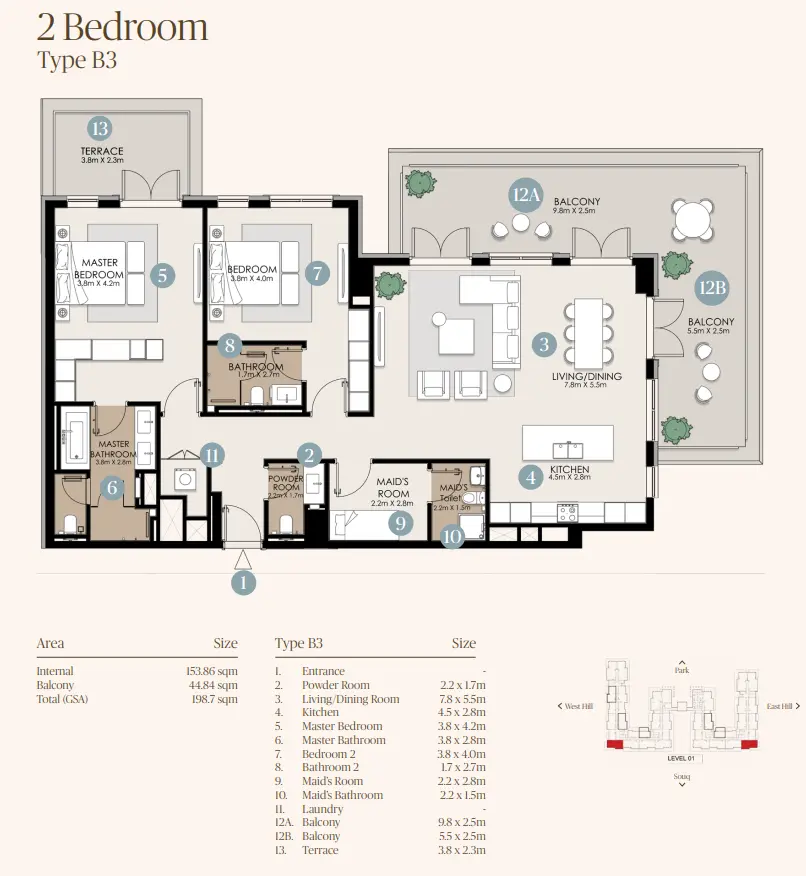
2 Bedrooms
2 Beds
Type: 2 Beds 2,142 sqftThis layout offers the largest living space in the B-type range. It features a bright living/dining area, a modern kitchen, and be...
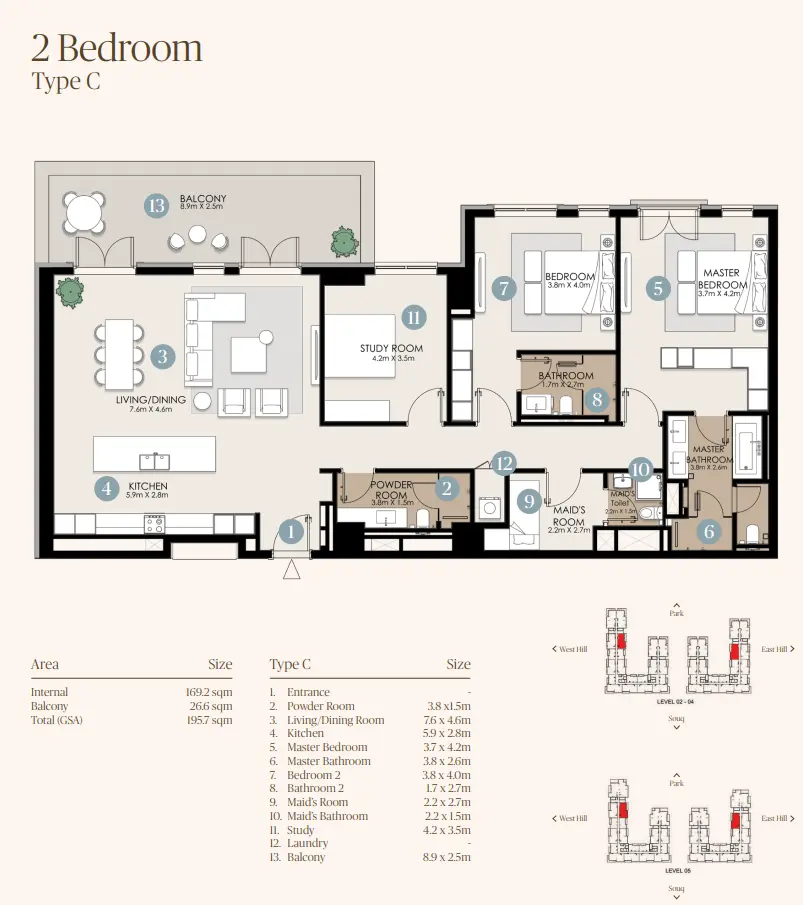
2 Bedrooms
2 Beds
Type: 2 Beds 2,109 sqftA thoughtfully designed 2-bedroom home with a focus on comfort and flow. It includes an open living space, a stylish kitchen, and...
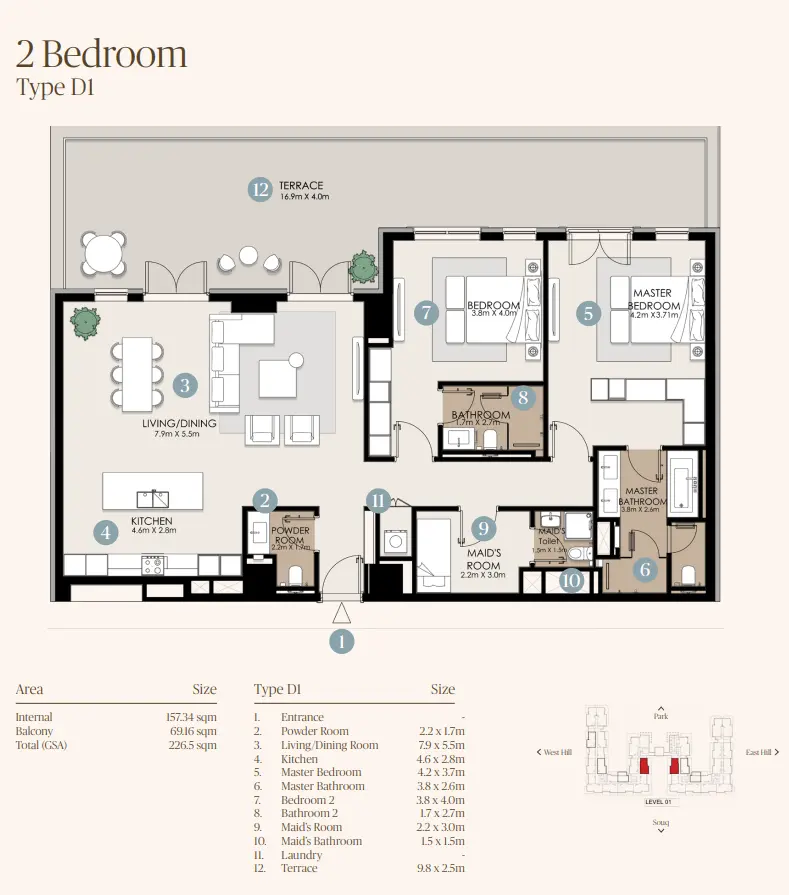
2 Bedrooms
2 Beds
Type: 2 Beds 2,443 sqftThis floor plan blends elegance and functionality with a generous living/dining space, a closed kitchen, and a guest powder room....
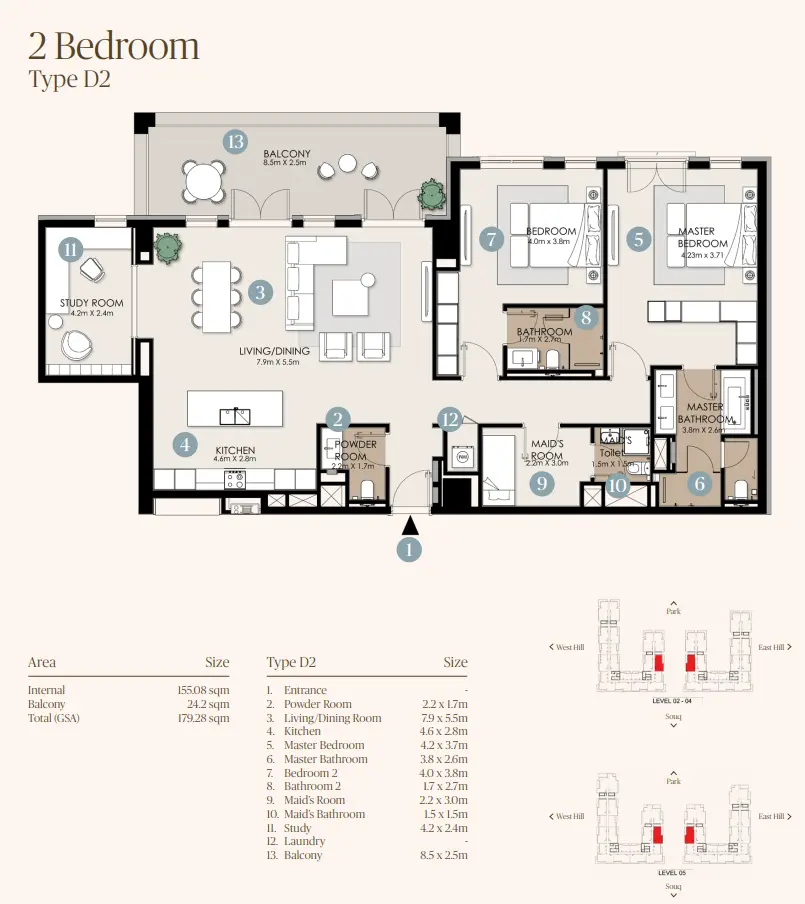
2 Bedrooms
2 Beds
Type: 2 Beds 1,916 sqftA similar configuration to D1 but with a slightly larger balcony and extended kitchen space. Bedrooms are separated by the living...
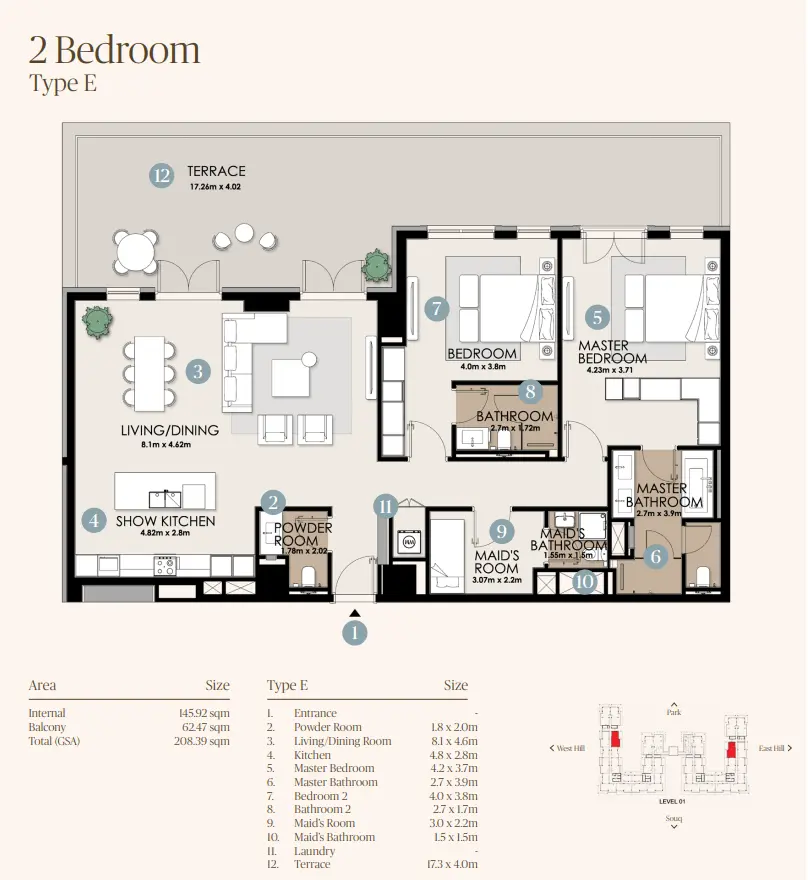
2 Bedrooms
2 Beds
Type: 2 Beds 2,239 sqftThe most spacious 2-bedroom option in Nawayef Park Views. It features a large living/dining area with floor-to-ceiling windows, a...
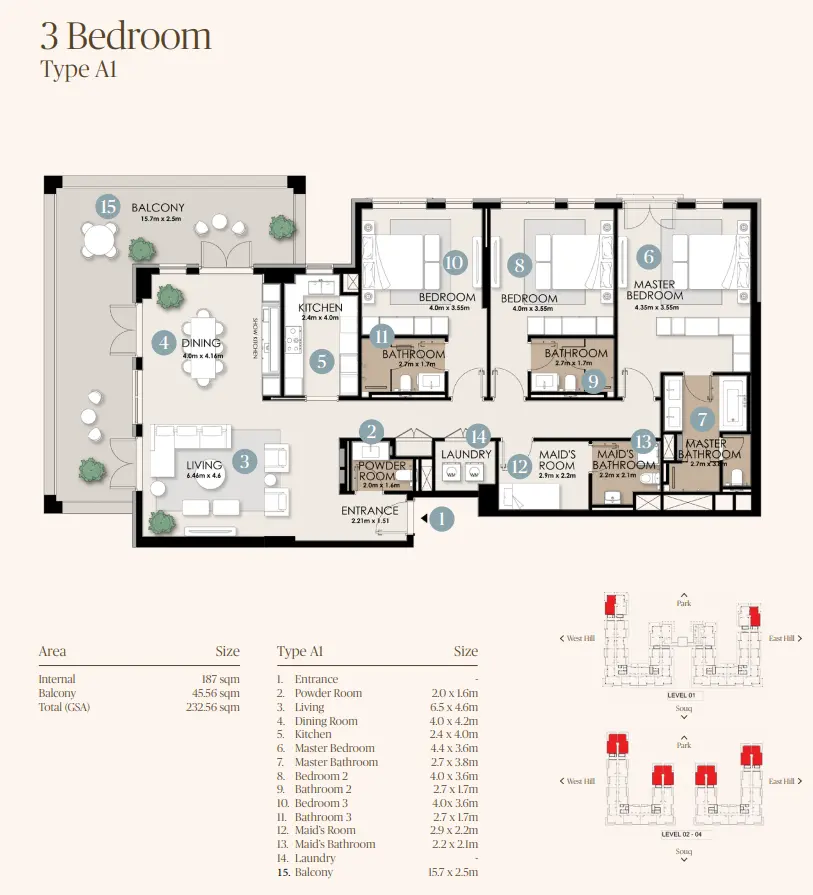
3 Bedrooms
3 Beds
Type: 3 Beds 2,508 sqftA spacious 3-bedroom apartment featuring a large open-plan living and dining area, a modern kitchen, and three well-appointed bedr...
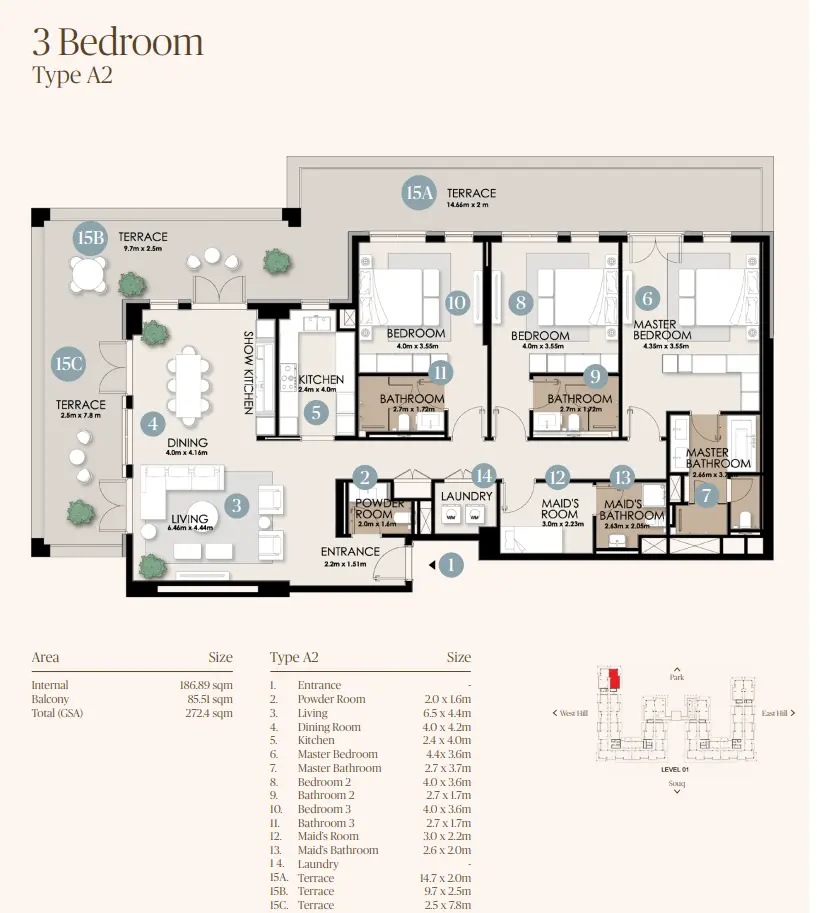
3 Bedrooms
3 Beds
Type: 3 Beds 2,928 sqftThis layout blends generous living space with contemporary finishes. It includes a bright living/dining area, semi-closed kitchen,...
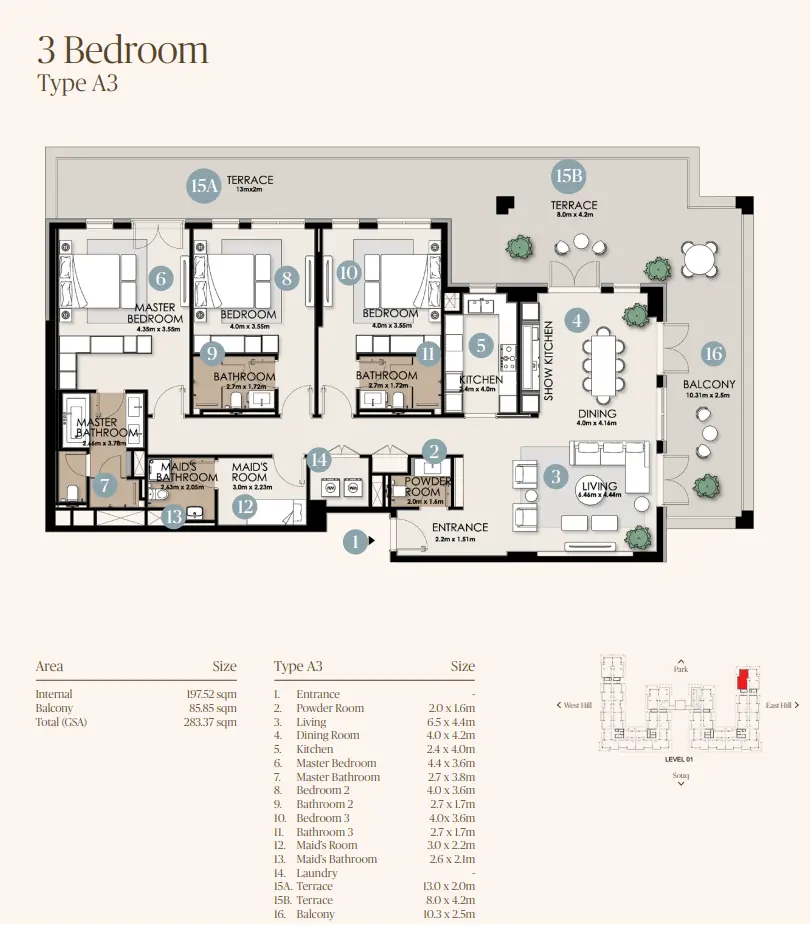
3 Bedrooms
3 Beds
Type: 3 Beds 3,046 sqftA corner apartment designed to maximize light and views. It offers a large living/dining area connected to a stylish kitchen, thre...
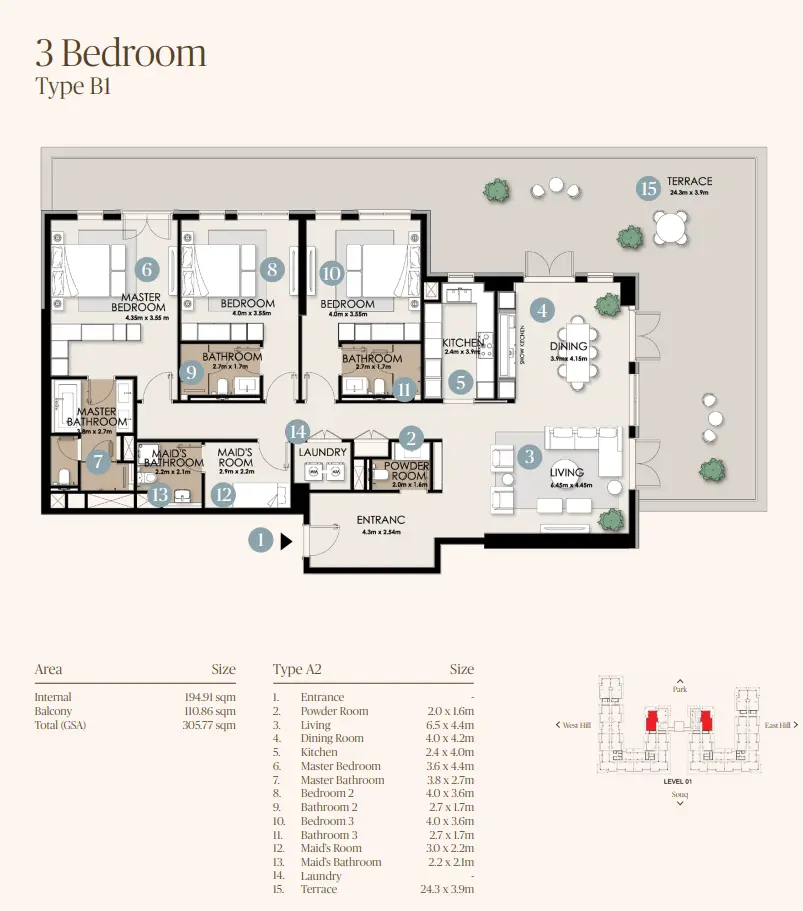
3 Bedrooms
3 Beds
Type: 3 Beds 3,294 sqftA modern and elegant 3-bedroom apartment featuring an expansive living room, semi-open kitchen, and floor-to-ceiling windows. The...
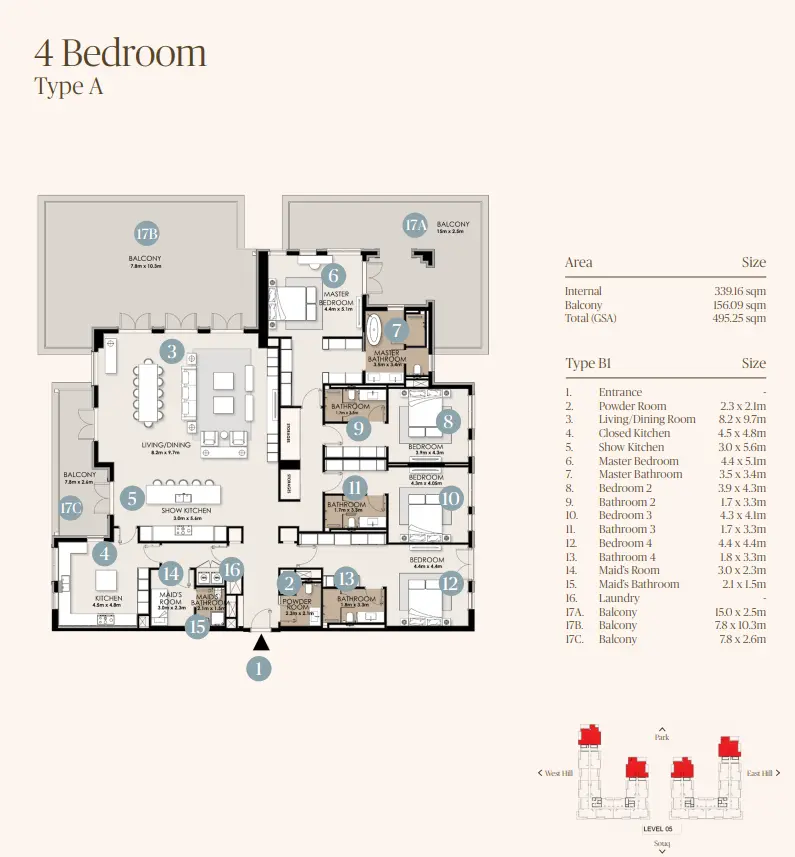
4 Bedrooms
4 Beds
Type: 4 Beds 5,339 sqftA luxurious 4-bedroom residence designed for spacious family living. This floor plan features a grand open-plan living and dining...
Available Unit Types
23 layoutsUnit Type List
|
|
Hudayriyat Island | Nawayef Park Views | 1 Bed | AP | Type B1 | 1,045 sqft |
12
/ sqft
12,540 |

|
|
|
Hudayriyat Island | Nawayef Park Views | 1 Bed | AP | Type A1 | 1,090 sqft |
12
/ sqft
13,080 |
|
|
|
Hudayriyat Island | Nawayef Park Views | 1 Bed | AP | Type C1 | 1,313 sqft |
12
/ sqft
15,756 |
|
|
|
Hudayriyat Island | Nawayef Park Views | 1 Bed | AP | Type A3 | 1,378 sqft |
12
/ sqft
16,536 |
|
|
|
Hudayriyat Island | Nawayef Park Views | 1 Bed | AP | Type B2 | 1,442 sqft |
12
/ sqft
17,304 |
|
|
|
Hudayriyat Island | Nawayef Park Views | 1 Bed | AP | Type A2 | 1,518 sqft |
12
/ sqft
18,216 |
|
|
|
Hudayriyat Island | Nawayef Park Views | 2 Beds | AP | Type A1 | 1,755 sqft |
12
/ sqft
21,060 |
|
|
|
Hudayriyat Island | Nawayef Park Views | 2 Beds | AP | Type A2 | 1,830 sqft |
12
/ sqft
21,960 |
|
|
|
Hudayriyat Island | Nawayef Park Views | 2 Beds | AP | Type D2 | 1,916 sqft |
12
/ sqft
22,992 |
|
|
|
Hudayriyat Island | Nawayef Park Views | 2 Beds | AP | Type B1 | 1,948 sqft |
12
/ sqft
23,376 |
|
Nawayef Park Views Description
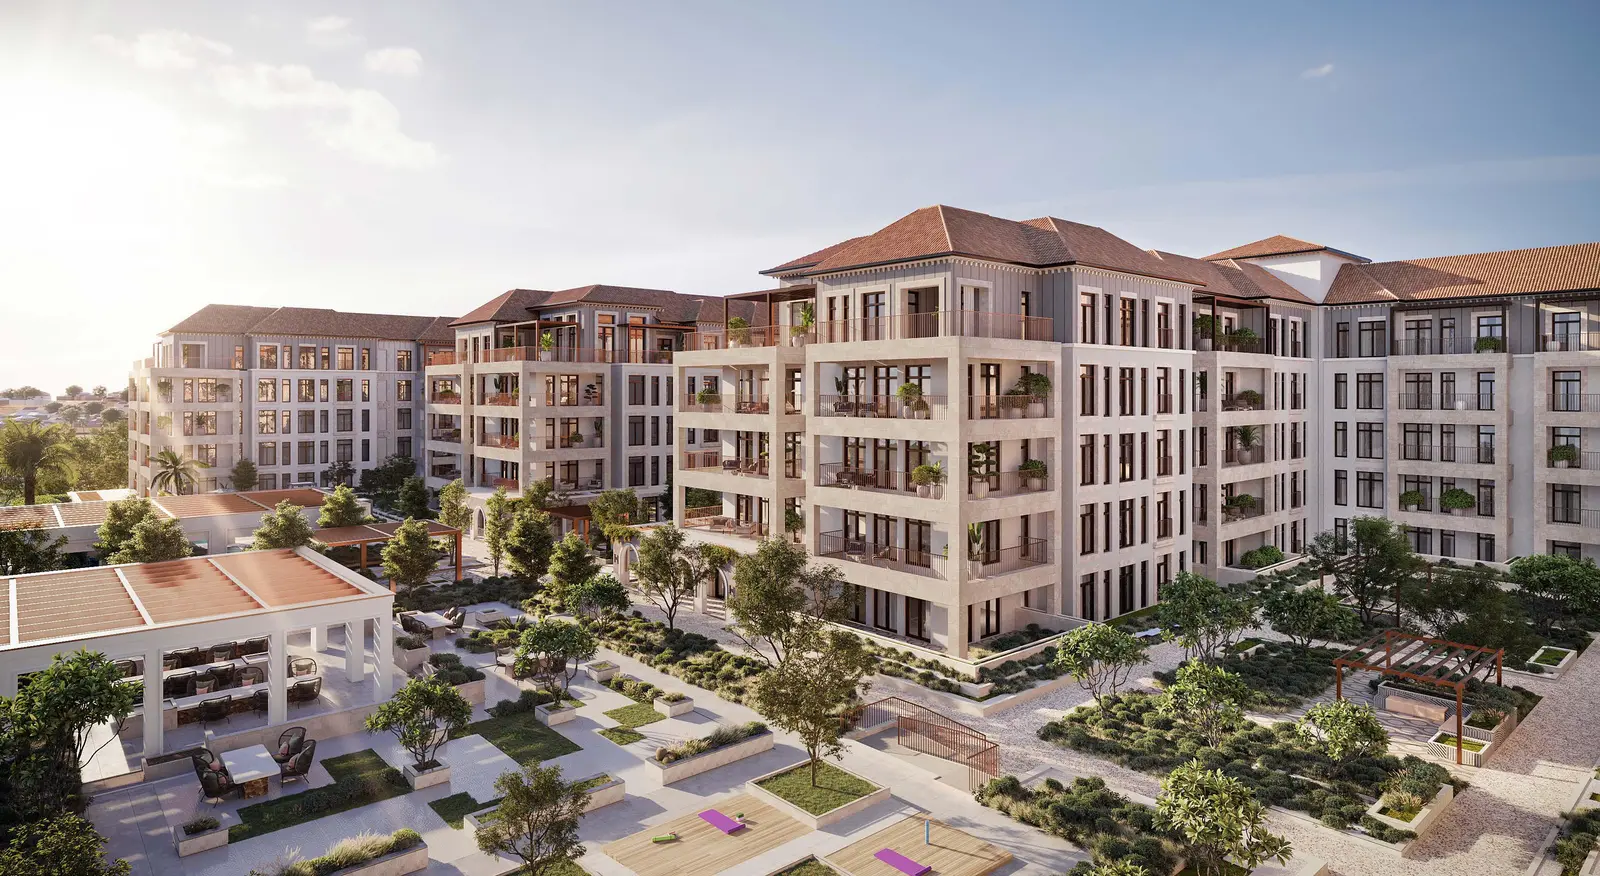
Nawayef Park Views is the first freehold apartment community on Hudayriyat Island, Abu Dhabi, developed by Modon Properties. Nestled between the scenic Nawayef Hills, this low-rise residential enclave harmoniously blends Mediterranean and Portuguese-inspired architecture with the calm elegance of coastal living.
Waterfront address in Hudayriyat Island
Off-plan project status
10% down payment
1,044 to 5,328 sqft layouts
Handover Q1 2028
By Modon Properties
Designed with a village-style ethos, it offers thoughtfully curated homes that prioritize community, wellness, and panoramic natural vistas.
Project Highlights
Location: Hudayriyat Island, Abu Dhabi
Developer: Modon Properties
Status: Off-Plan
Property Type: 1 to 4 Bedroom Apartments
Unit Sizes: Approx. 1,044 – 5,328 sq ft
Ownership: Freehold for All Nationalities
Starting Price: From AED 1.9 Million
Payment Plan: Flexible 60/40 Plan
Handover: Expected in Q4 2028
Design Aesthetic: Mediterranean and European styles with curved façades, off-white palettes, and natural stone details
Property Details
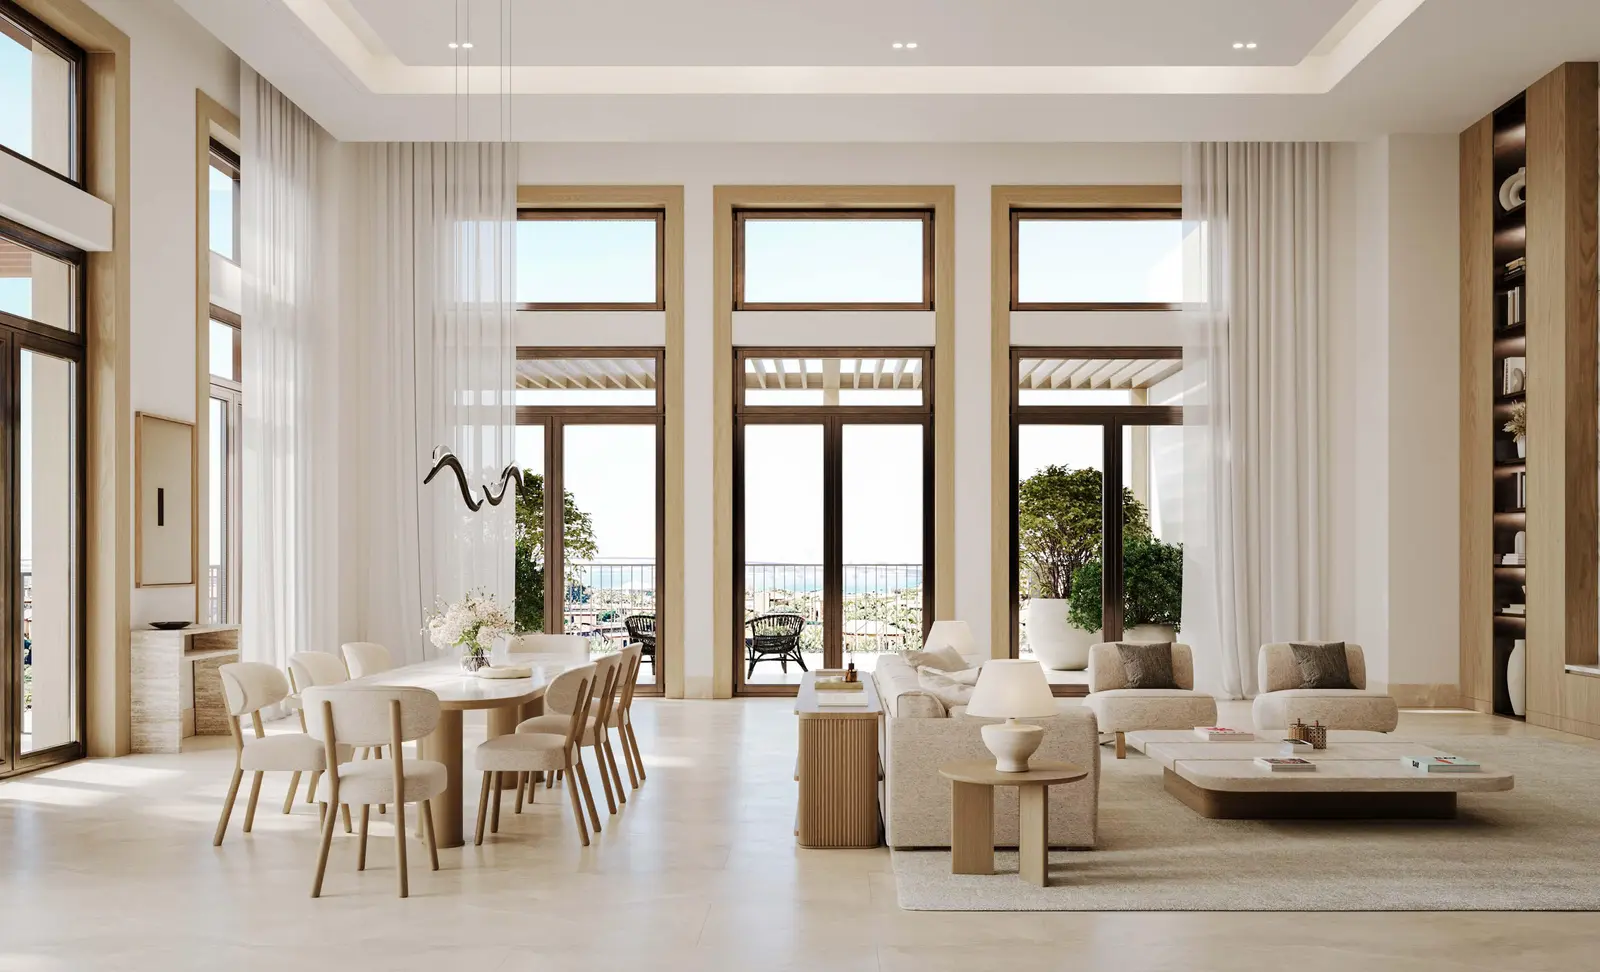
Nawayef Park Views presents a refined selection of spacious 1 to 4 bedroom apartments crafted for contemporary lifestyles. Homes range from approximately 1,044 to 5,328 sq ft and are ideal for individuals, couples, and families seeking comfort and functionality. Open-plan layouts create seamless living and dining spaces, while private balconies or terraces frame uninterrupted views of Hudayriyat’s central park and the Arabian Gulf. Select 2 to 4 bedroom residences include dedicated staff quarters and multifunctional rooms that can serve as home offices, guest suites, or wellness studios.
Mediterranean-Inspired Design & Architecture
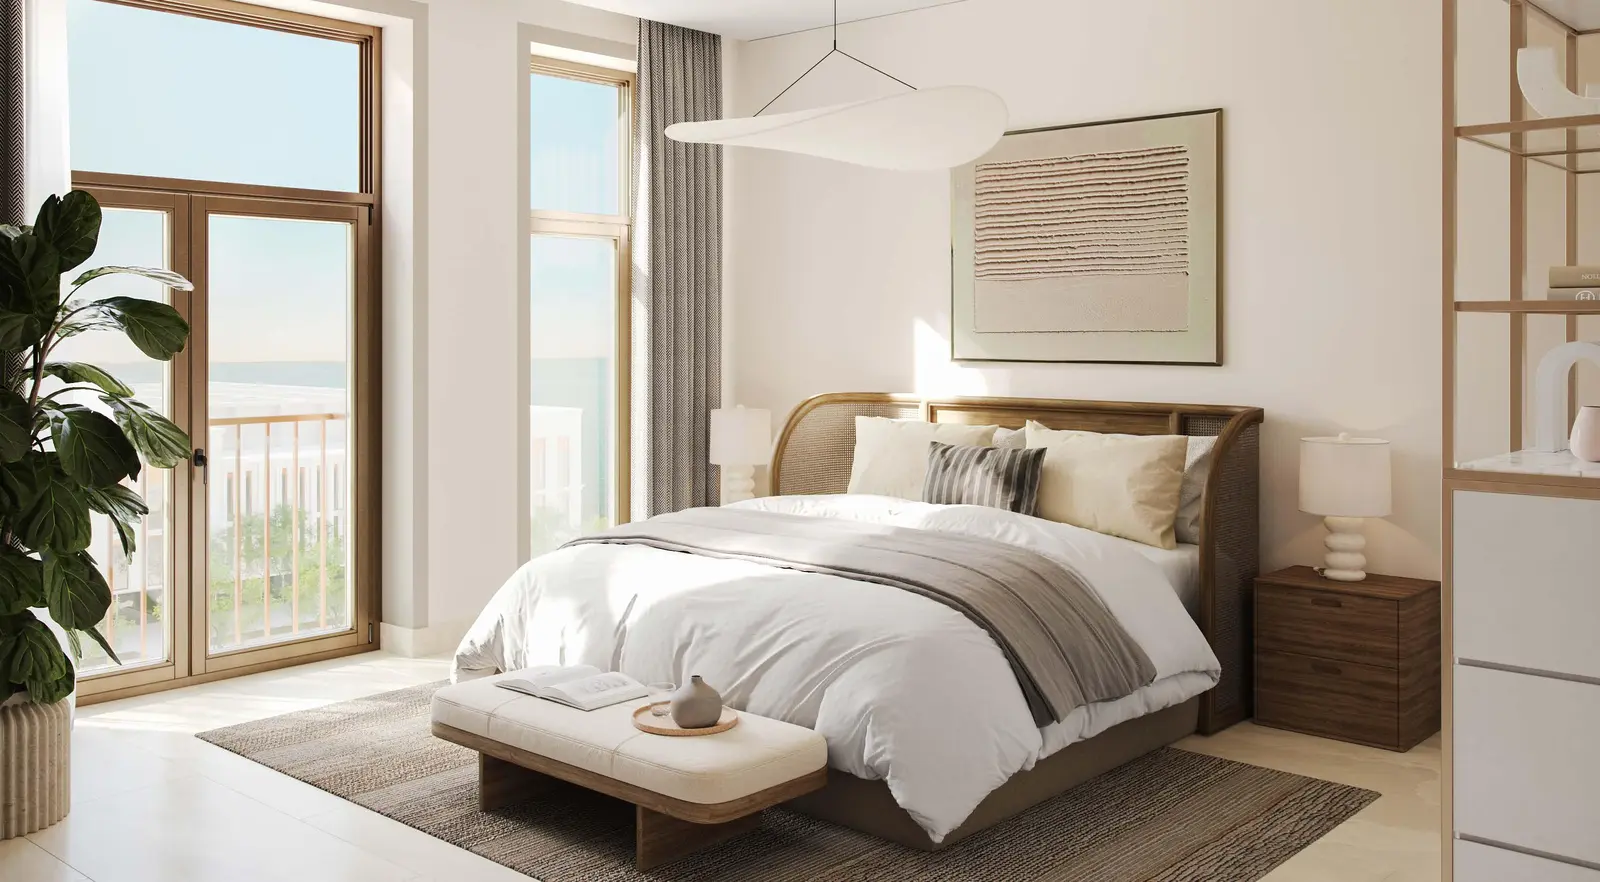
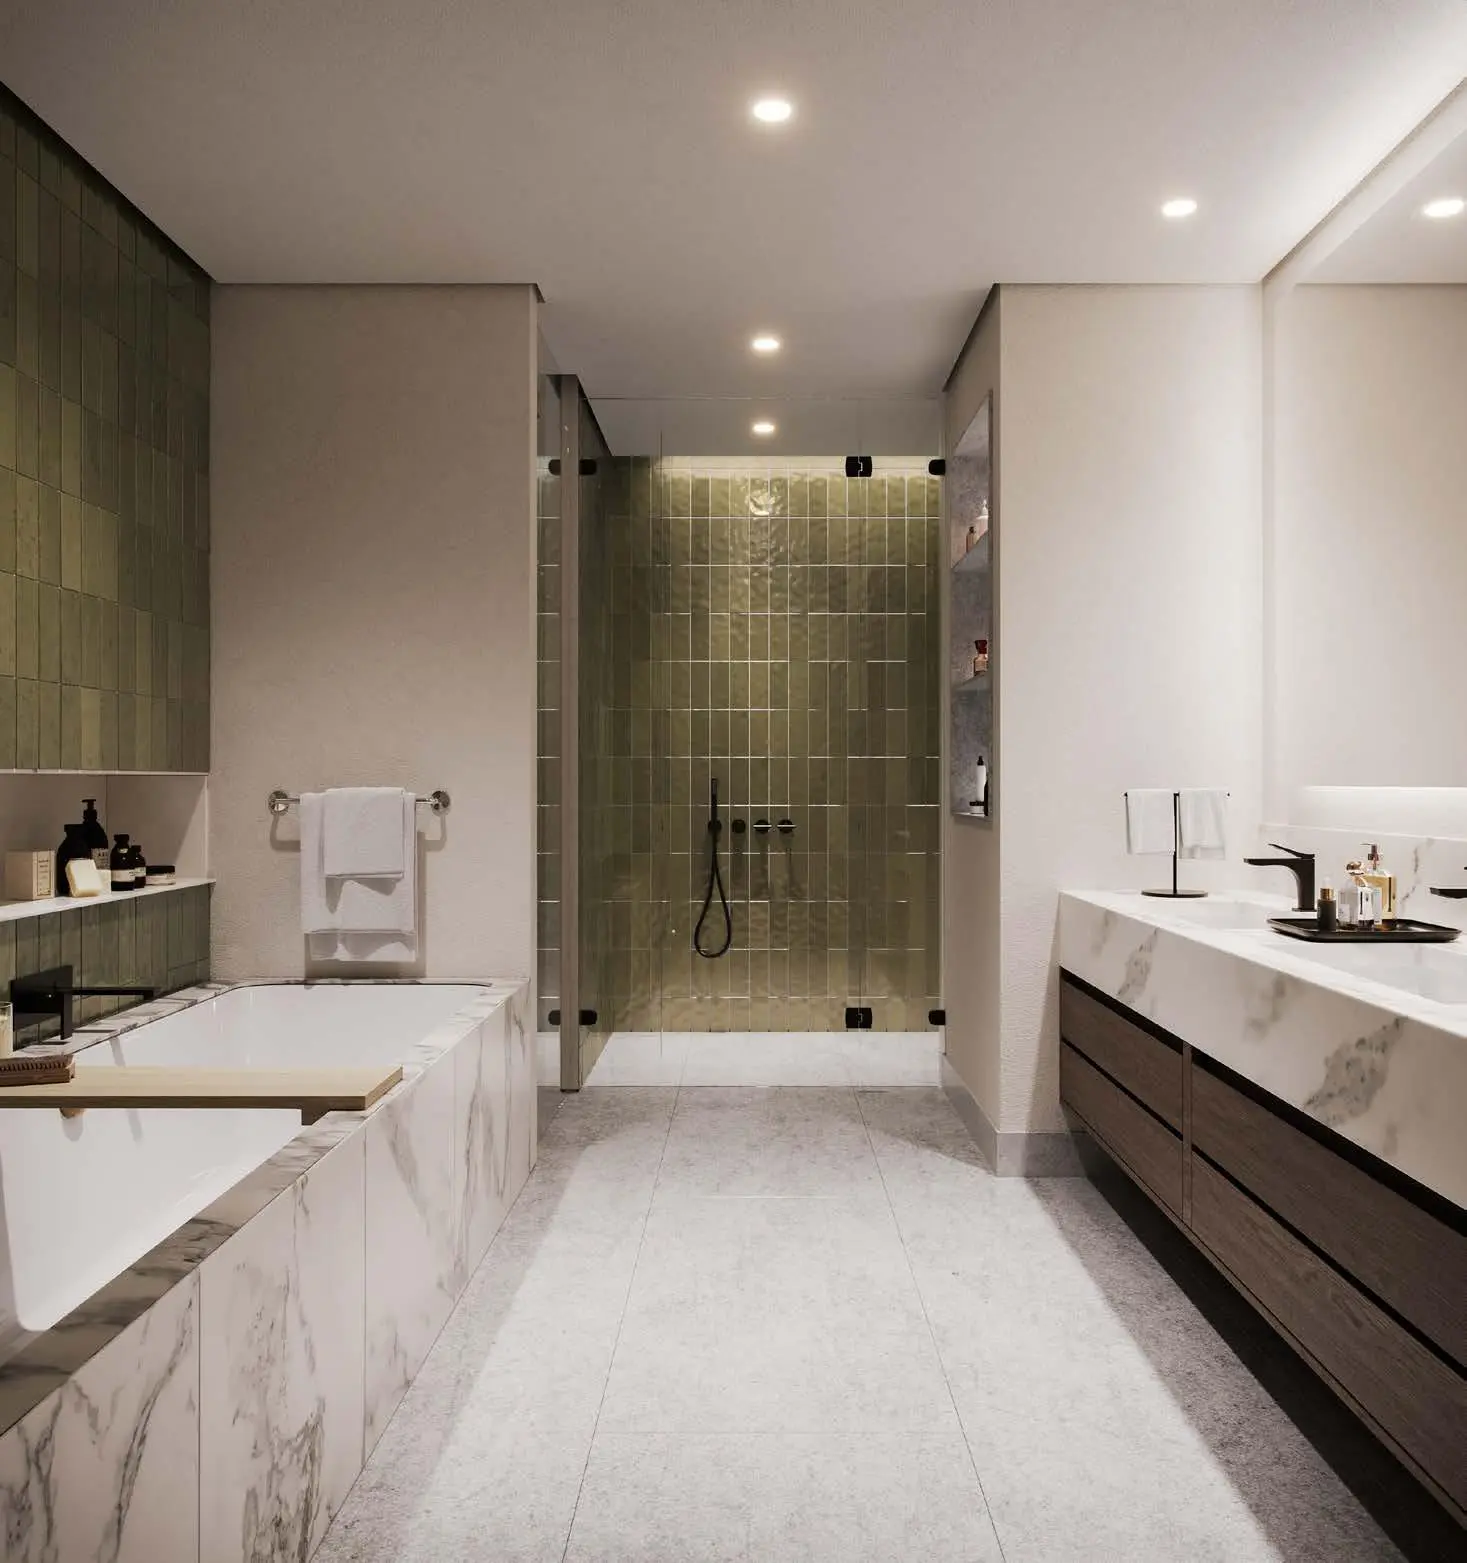
The architectural identity of Nawayef Park Views draws inspiration from Mediterranean and Portuguese coastal aesthetics, resulting in a timeless and elegant visual character. Soft curves, off‑white tones, and artisanal exterior finishes define the buildings, while interiors feature warm wood accents, textured materials, and naturally illuminated spaces. Expansive glazing enhances the connection to the outdoors, offering sweeping views of the sea, skyline, and lush greenery, and creating a serene and immersive living environment.
Wellness-Centric Lifestyle Amenities
Nawayef Park Views promotes a balanced and wellness-driven lifestyle through a curated selection of amenities. Residents can enjoy a fully equipped gym, a garden-facing yoga pavilion, and a family pool complemented by lap and children’s splash zones. The community also includes landscaped gardens, shaded BBQ areas, a clubhouse, a children’s play zone, and an interactive games room. A dedicated co-working lounge supports productivity, while premium hospitality services such as valet, concierge, laundry, and catering elevate everyday convenience.
Seamless Access, Endless Possibilities
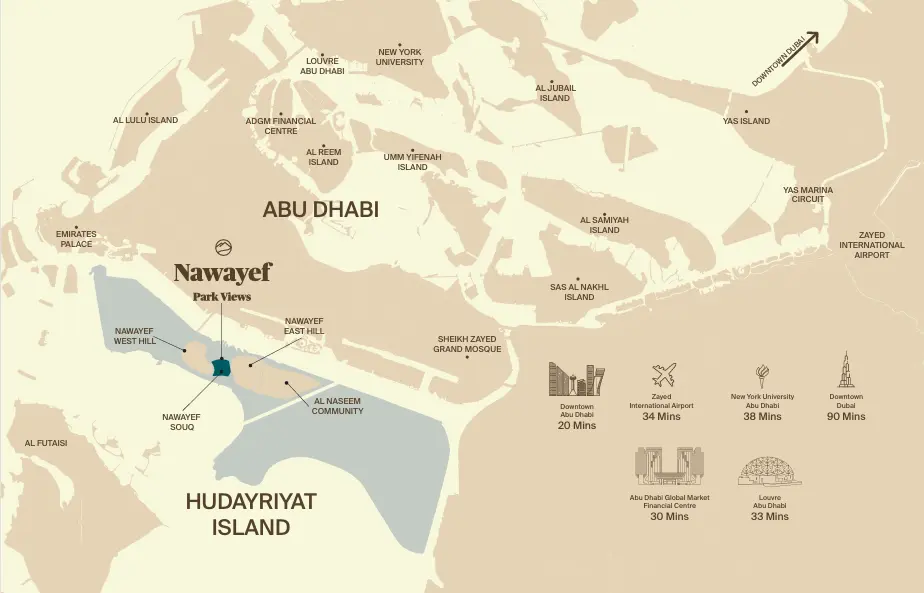
Strategically positioned on Hudayriyat Island, Nawayef Park Views offers effortless connectivity to Abu Dhabi’s most iconic destinations. Residents can reach Emirates Palace in 23 minutes, Downtown Abu Dhabi in 20 minutes, and the Louvre Abu Dhabi in 33 minutes. The community is also within convenient distance of the Abu Dhabi Global Financial Centre, Sheikh Zayed Grand Mosque, Zayed International Airport, and New York University Abu Dhabi. Even Downtown Dubai is accessible within 90 minutes, making the location ideal for both lifestyle and investment.
Nawayef Park Views Master Plan
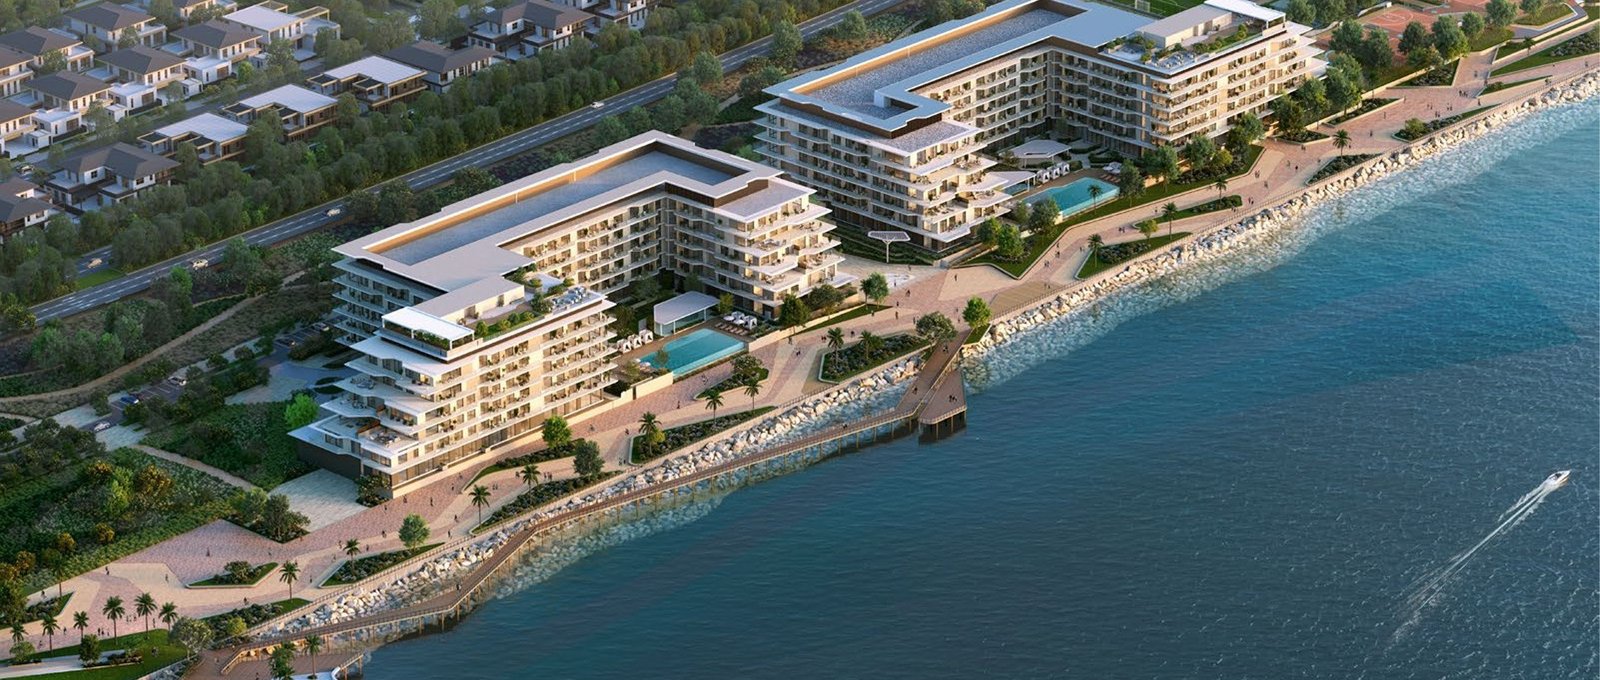
Modon Properties' off-plan luxury apartment complex, Nawayef Park Views, is located on Hudayriyat Island in Abu Dhabi and is scheduled to be completed in Q1 2028. This Portuguese-inspired low-rise building, which is tucked away between two unique Nawayef hills, offers roomy one- to four-bedroom apartments that range in size from 1,044 to 5,328 square feet. Many of the apartments have balconies, staff quarters, and home offices. In addition to lively on-site dining, shopping, and health facilities, residents take in quiet views of the park, the Arabian Gulf, and the Abu Dhabi skyline. These features combine peace, connectedness, and Mediterranean appeal.
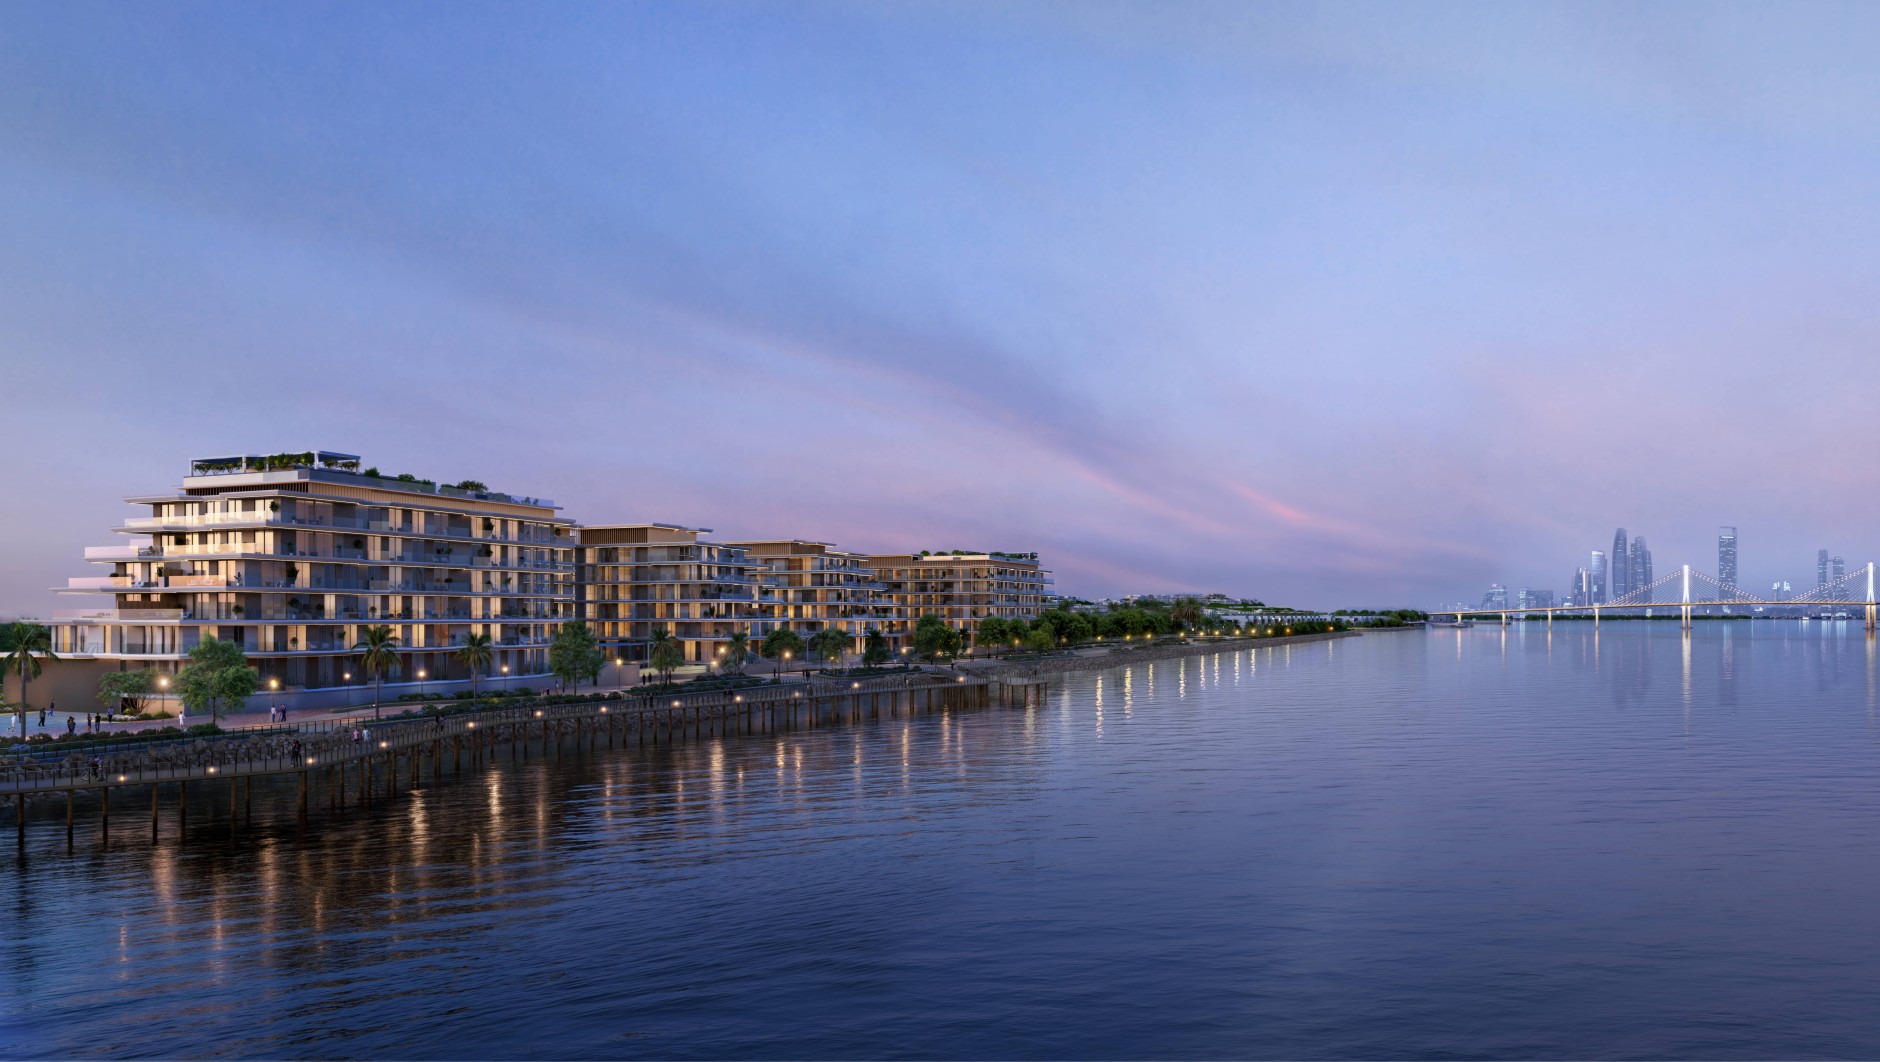
Nawayef Park Views Video
Discover Nawayef Park Views on Hudayriyat Island, Abu Dhabi — a vibrant residential community where modern living meets natural beauty. This video takes you on a journey through the stunning apartments and lush green surroundings designed for comfort, wellness, and lifestyle.
Nawayef Park Views Location
Questions Asked by Customers
Clear answers to common buyer questions.
Who is the developer of Nawayef Park Views?
Nawayef Park Views is developed by Modon Properties, a leading developer known for high‑quality, community‑centric projects.
Where is Nawayef Park Views located?
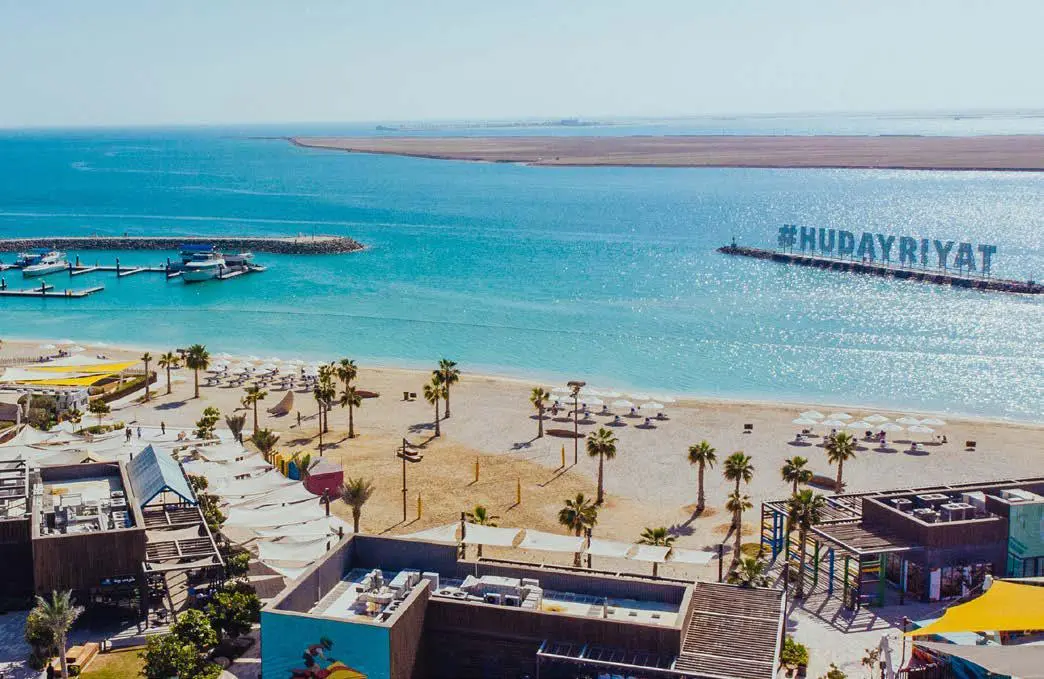
Nawayef Park Views is located on Hudayriyat Island, beside Nawayef Hills and close to the beach, Nawayef Souq, dining, retail, and entertainment zones.
What unit types are available at Nawayef Park Views?
Nawayef Park Views offers 1–4 bedroom apartments with spacious layouts, balconies or terraces, and select units featuring staff rooms and home office spaces.
Is Nawayef Park Views family‑friendly?
Yes, Nawayef Park Views is ideal for families, offering playgrounds, pools, green areas, and proximity to schools and recreational facilities.
Does buying at Nawayef Park Views offer residency benefits?
Purchasing a home at Nawayef Park Views may qualify buyers and their families for a renewable 10‑year Golden Visa.
Is there a payment plan for Nawayef Park Views?
Yes, Nawayef Park Views offers a 60/40 payment plan with 10% on booking, 50% during construction, and 40% at handover.
What is the starting price at Nawayef Park Views?
The starting price at Nawayef Park Views is AED 2,000,000 million, offering strong value for luxury island living in Abu Dhabi.
What amenities are available at Nawayef Park Views?
Residents of Nawayef Park Views enjoy a gym, yoga area, adult and children’s pools, landscaped gardens, BBQ zones, playgrounds, co‑working space, clubhouse, and premium services including concierge, valet, butler, laundry, and catering.
Similar Projects
 Modon Properties
Bashayer - Phase 2
Modon Properties
Bashayer - Phase 2
1, 2, 3, 4 Beds 872 to 5,264 sqft Q1 2029
Launch Price AED 2,351,860
 Modon Properties
Bashayer
Modon Properties
Bashayer
1, 2, 3, 4, 5 Beds 872 to 6,351 sqft Q3 2029
Launch Price AED 2,350,000
 Modon Properties
Bashayer Residences
Modon Properties
Bashayer Residences
1, 2, 3, 4 Beds 872 to 5,033 sqft Q4 2029
Launch Price AED 2,350,000
Project Comparison
| Compare | Nawayef Park Views | Bashayer - Phase 2 | Bashayer |
|---|---|---|---|
| Launch Price | AED 2,000,000 | AED 2,351,860 | AED 2,350,000 |
| Community | Hudayriyat Island | Hudayriyat Island | Hudayriyat Island |
| Developer | Modon Properties | Modon Properties | Modon Properties |
| Handover | Q1 2028 | Q1 2029 | Q3 2029 |
| Amenities | 6 | 6 | 6 |